
BEDS4
BATHS2 full 1 partial
SQUARE FEET1,943
MLS#12728418
STATUSContingent
PROPERTY TYPEResidential - Single Family
SUBDIVISIONSeasons Ridge
SCHOOLDistrict 308
Property Description
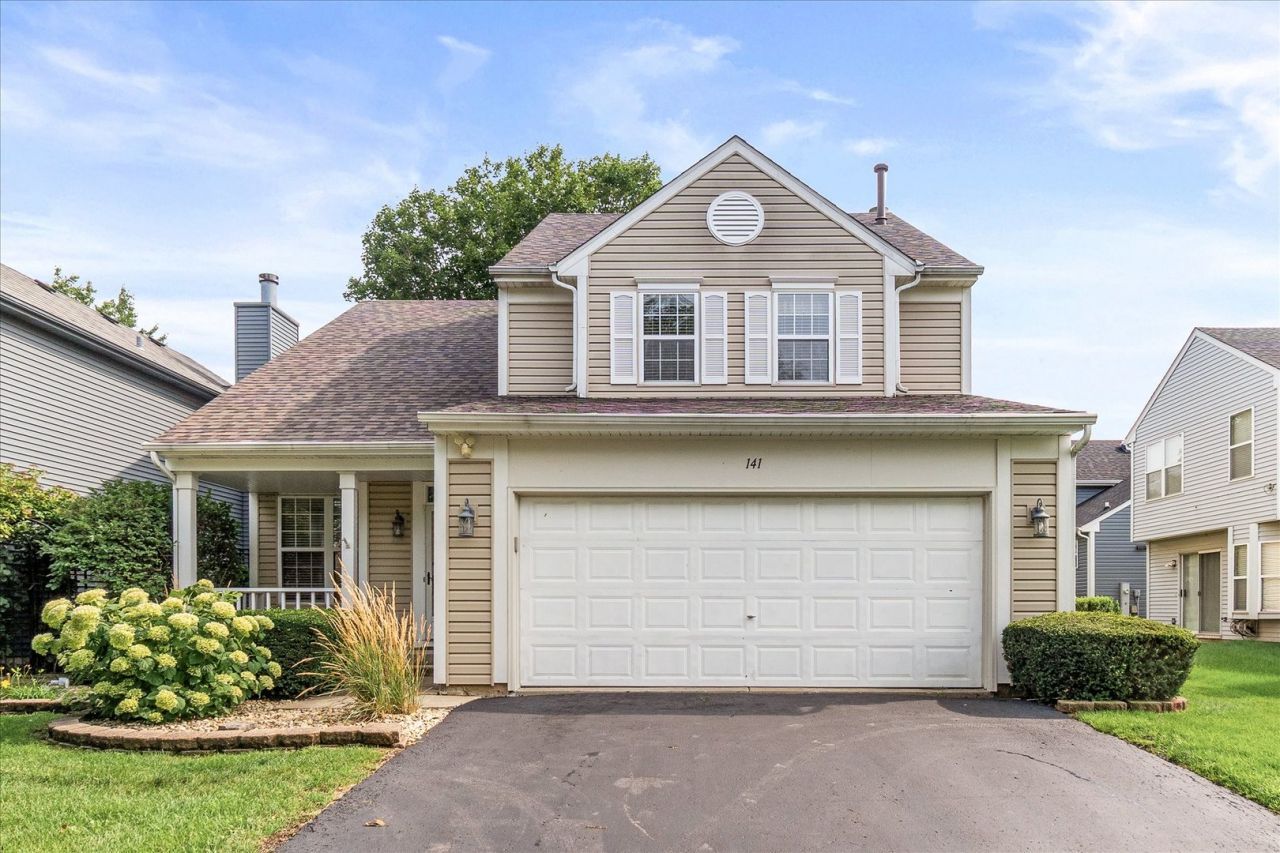
Welcome to Seasons Ridge in Montgomery! This well-maintained4-bedroom, 2.5-bath home features formal living and dining rooms, along with a cozy family room that's perfect for everyday living. All four bedrooms are upstairs, offering privacy and functionality. Major updates include a 5-year-old roof and furnace, a 6-month-old hot water heater, and a new sump pump. The full unfinished basement is ready for your finishing touches. Step outside to a deck ideal for entertaining guests, and enjoy the convenience of a 2-car attached garage. Don't miss this wonderful opportunity!
Property Features
Property Type: Residential - Single Family
Basement: Yes
Basement: Unfinished, Full
Cooling: Central Air
Fireplaces: 1
Garage: 2
Heating: Natural Gas
Home Style: Contemporary
Lot Size: 0.10 Acres
Roof Type: Asphalt
Taxes: $8,261
Year Built: 1993
Amenities
Walk-In Closet(s)
Feature Descriptions
Additional rooms: No additional rooms
Appliances: Range, Dishwasher, Refrigerator, Washer, Dryer, Range Hood
Association Includes: Insurance
Bath Features: Double Sink
Dining Room: Separate
Exterior: Vinyl Siding
Fireplace: Gas Starter
Fireplace Location(s): Family Room
HOA Fee: 240/ Annually
Laundry: In Unit
Lot Dimensions: 46 x 95.72 x 27.26 x 26.01 x 87.44
Other Equipment: Fire Sprinklers, CO Detectors, Sump Pump
Parcel#: 0304228013
Parking: Asphalt, Garage Door Opener, Yes, Attached, Garage
Sewer: Public Sewer, Storm Sewer
Total Rooms: 8
Township: Oswego
Water: Public
Room Sizes
Bedroom 2: 10X11
Bedroom 3: 10X10
Bedroom 4: 11X12
Dining Room: 10X11
Family Room: 18X12
Kitchen: 12X13
Laundry: 7X6
Living Room: 15X13
Primary Bedroom: 14X11
Local Schools
School District: District 308
Listed By / Shown By
Listed By
Agency Name: Keller Williams Inspire - Geneva
Agency Phone: 630-262-9500
Shown By
Agency Title: Gambino Realtors
Agency Phone: 815-282-2222

Estimate Your Payment
Estimated Payment
$ 2,525.33 per month $1,726.08 Principal & Interest $688.42 Property Tax $110.83 Homeowner's Insurance
141 Hamlet Circle | MLS# 12728418
This single family home located at 141 Hamlet Circle, Montgomery, IL 60538 is currently listed for sale with an asking price of $380,000. This property was built in 1993 and has 4 bedrooms and 2 full and 1 partial baths with 1943 sq. ft. Hamlet Circle is located in the Seasons Ridge subdivision within the District 308 school district. Search Seasons Ridge real estate on www.gogambino.com today.