
BEDS2
BATHS2 full
MLS#12810296
STATUSNew
PROPERTY TYPEResidential - Condominium
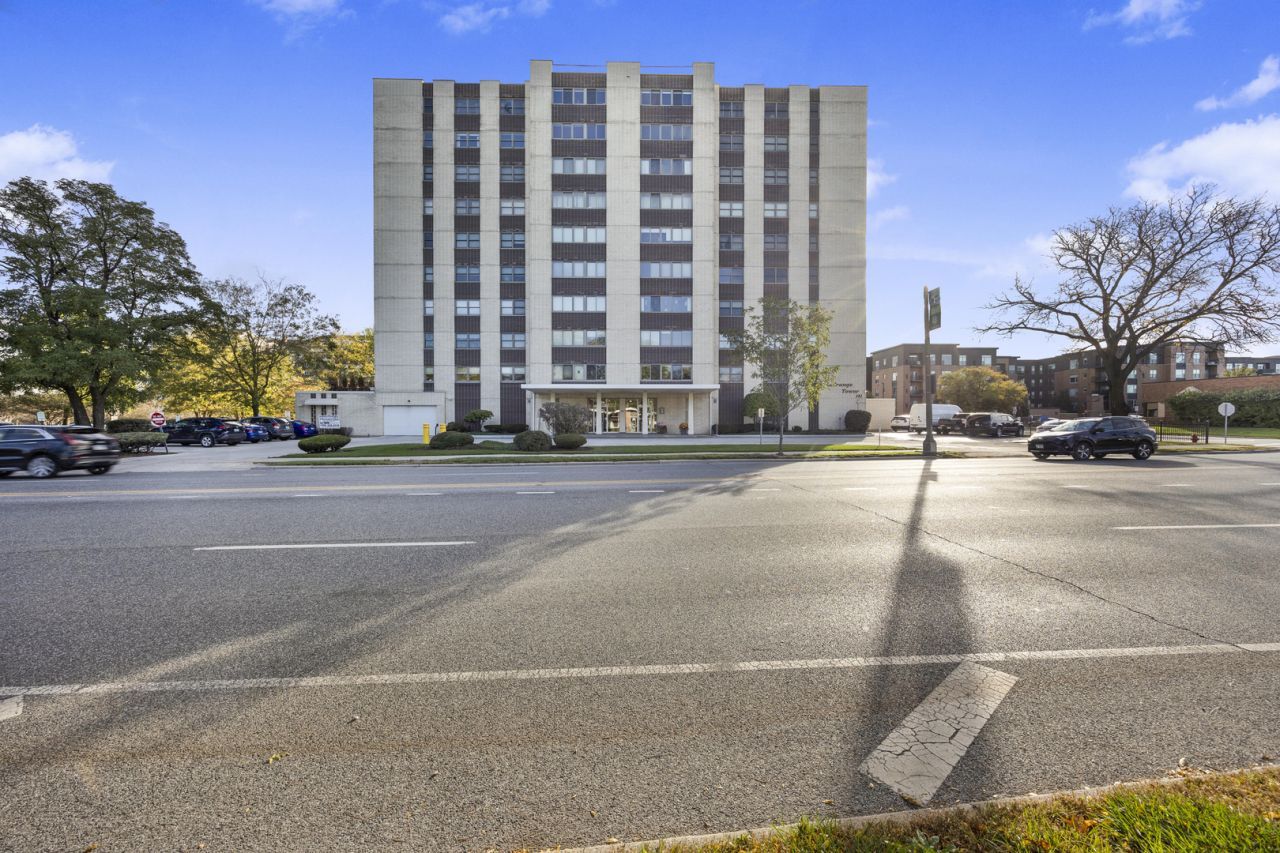
SUBDIVISIONLa Grange Towers
SCHOOLDistrict 204
Property Description
Enjoy beautiful parnoramic views from this sun-filled 9th floor end unit! Large windows frame sweeping treetop views, creating a peaceful backdrop for everyday living. The spacious living area is ideal for relaxing or entertaining, while the kitchen offers white cabinetry, tile flooring, and under-cabinet lighting installed approximately two years ago. The primary bathroom features heated floors and a shower with a built-in sear. Underground parking adds year-round convenience. Updates include a H2O tank-2026, main living area carpeting-2022, and windows replaced approximately seven years ago. Abundant natural light, inviting living spaces, and beautiful views make this home a must-see. Schedule your showing today!
Property Features
Property Type: Residential - Condominium
Basement: None
Cooling: Central Air
Garage: 1
Heating: Electric, Indv Controls
Lot Size: COMMON
Stories: 9.0
Taxes: $5,038
Feature Descriptions
Additional rooms: No additional rooms
Appliances: Range, Microwave, Dishwasher, Refrigerator
Association Amenities: Coin Laundry, Elevator in Residence, Storage, On Site Manager/Engineer, Party Room, Sundeck, Security Door Lock(s), Clubhouse
Association Includes: Water, Insurance, Exterior Maintenance, Scavenger, Snow Removal
Dining Room: Combined w/ LivRm
Exterior: Brick
HOA Fee: 729/ Monthly
Laundry: Common Area
Lot Dimensions: COMMON
Other Equipment: TV-Cable, Intercom
Parcel#: 18042000381008
Parking: Garage Door Opener, Heated Garage, Yes, Garage Owned, Attached, Garage
Sewer: Public Sewer
Total Rooms: 5
Township: Lyons
Water: Lake Michigan
Room Sizes
Bedroom 2: 13X11
Dining Room: COMBO
Kitchen: 11X11
Laundry: 14X8
Living Room: 20X16
Primary Bedroom: 15X12
Local Schools
High School: Lyons Twp High School
Middle School: Park Junior High School
Elementary School: Ogden Ave Elementary School
School District: District 204
Listed By / Shown By
Listed By
Agency Name: Keller Williams Preferred Rlty
Agency Phone: 708-798-1111
Shown By
Agency Title: Gambino Realtors
Agency Phone: 815-282-2222

Estimate Your Payment
Estimated Payment
$ 1,565.49 per month $1,076.53 Principal & Interest $419.83 Property Tax $69.13 Homeowner's Insurance
141 N La Grange Road , Unit 901 | MLS# 12810296
This condo located at 141 N La Grange Road , Unit 901, La Grange, IL 60525 is currently listed for sale with an asking price of $237,000. This property has 2 bedrooms and 2 full baths. N La Grange Road , Unit 901 is located in the La Grange Towers subdivision within the District 204 school district. Search La Grange Towers real estate on www.gogambino.com today.