
BEDS4
BATHS2 full 1 partial
SQUARE FEET3,632
MLS#12794135
STATUSNew
PROPERTY TYPERental - Single Family
SUBDIVISIONLakewood Grove
SCHOOLDistrict 120
Property Description
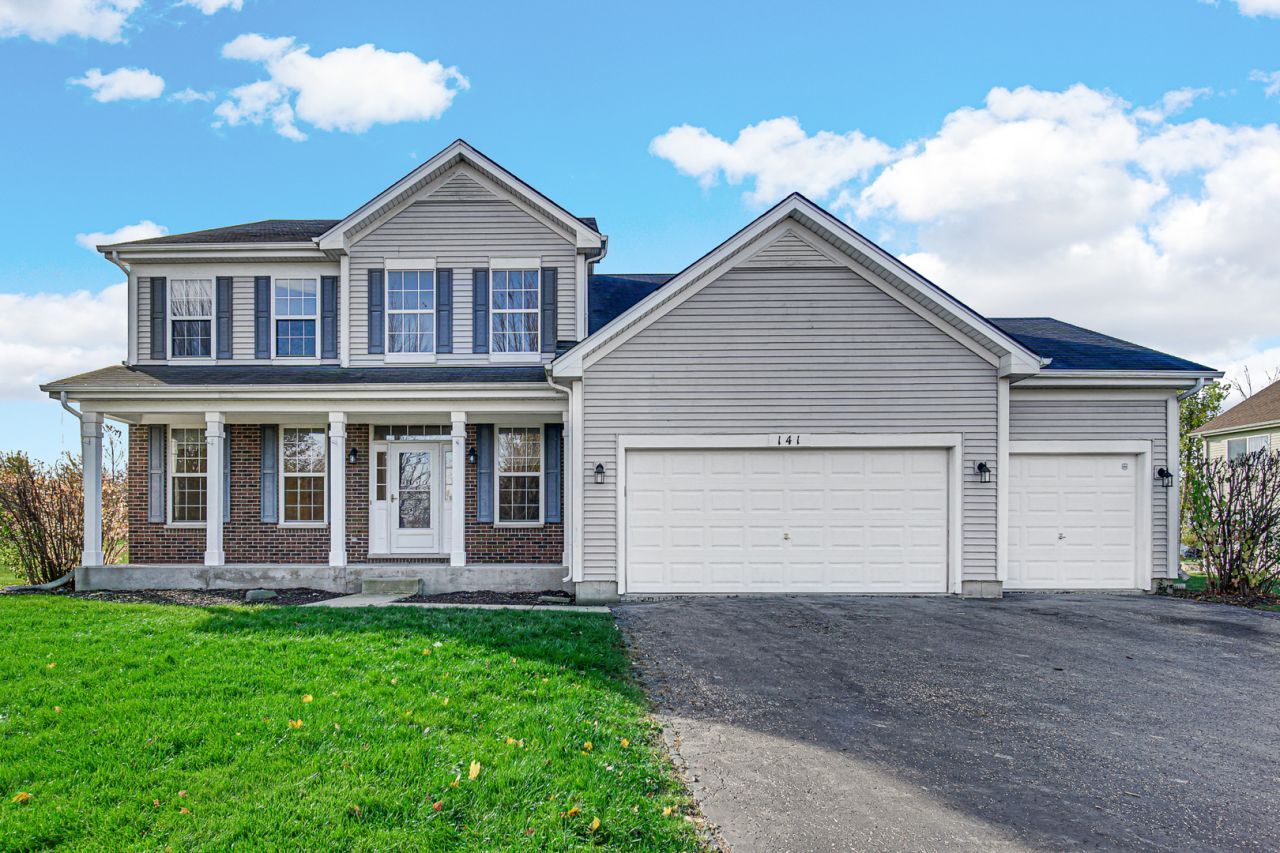
Offering over 3,600 square feet of living space plus an additional ~1,800-square-foot full unfinished basement ideal for storage or a home gym, this well-maintained, professionally cleaned four-bedroom single-family residence is ready for immediate move-in. A two-story vaulted foyer opens into an expansive floor plan anchored by a generous family room and a granite kitchen equipped with a center island and stainless steel appliances. Every bedroom boasts substantial dimensions and its own walk-in closet, complemented by first-floor laundry with high-end machines and a three-car garage. Outdoors, an oversized deck overlooks a large yard, with landscaping and snow removal maintained by the tenant. The property is offered semi-furnished, with existing pieces easily removed or stored downstairs to suit your needs. The home is in a great community with walking trails and great subdivision. One of the largest homes available for rent at this price in any area!
Property Features
Property Type: Rental - Single Family
Basement: Yes
Basement: Unfinished, Full
Cooling: Central Air
Fireplaces: 1
Garage: 3
Heating: Gas, Forced Air
Lot Size: 139X165X155X161
Year Built: 2005
Amenities
Cathedral Ceiling(s)
Storage
Open Floorplan
Granite Counters
Separate Dining Room
Pantry
Feature Descriptions
Additional rooms: Study, Foyer, Gallery, Deck
Appliances: Double Oven, Microwave, Dishwasher, Refrigerator, Washer, Dryer, Disposal, Stainless Steel Appliance(s)
Association Amenities: Park
Bath Features: Separate Shower, Double Sink, Soaking Tub
Exterior: Aluminum Siding, Brick
Fireplace: Wood Burning, Attached Fireplace Doors/Screen, Gas Log
Fireplace Location(s): Family Room
Laundry: Main Level, In Unit
Lot Dimensions: 139X165X155X161
Other Equipment: CO Detectors, Ceiling Fan(s), Sump Pump, Backup Sump Pump;
Parking: Asphalt, Garage Door Opener, Yes, Garage Owned, Attached, Garage
Pet Allowed: Additional Pet Rent, Cats OK, Deposit Required, Dogs OK, Number Limit, Size Limit
Rent Includes: None
Sewer: Public Sewer
Total Rooms: 9
Township: Fremont
Water: Lake Michigan
Room Sizes
Study: 14X13
Foyer: 14X13
Gallery: 19X10
Deck: 40X10
Bedroom 2: 14X13
Bedroom 3: 13X12
Bedroom 4: 15X13
Dining Room: 15X14
Family Room: 21X14
Kitchen: 15X14
Laundry: 20X6
Living Room: 16X13
Primary Bedroom: 35X14
Local Schools
High School: Mundelein Cons High School
Middle School: Fremont Middle School
Elementary School: Fremont Elementary School
School District: District 120
Listed By / Shown By
Listed By
Agency Name: Property Economics Inc.
Agency Phone: 630-283-2111
Shown By
Agency Title: Gambino Realtors
Agency Phone: 815-282-2222

141 W Norwell Lane | MLS# 12794135
This property located at 141 W Norwell Lane, Round Lake, IL 60073 is currently listed for rent with an asking price of $3,795 / Monthly. W Norwell Lane is located within the District 120 school district. Search Round Lake real estate on www.gogambino.com today.