
BEDS3
BATHS2 full
SQUARE FEET1,636
MLS#12805646
STATUSNew
PROPERTY TYPEResidential - Single Family
SCHOOLDistrict 131
Property Description
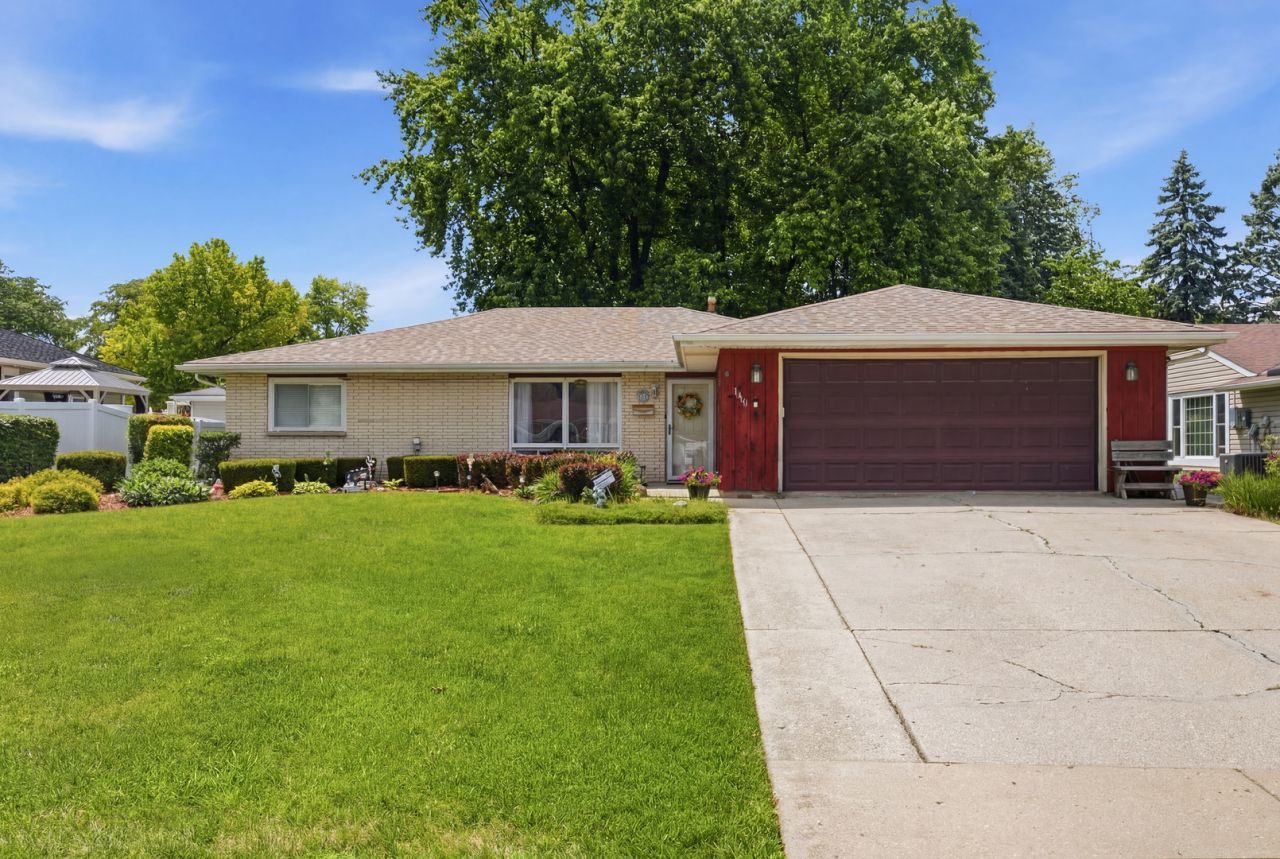
Location, location, location! Enjoy easy access to I-88, making commuting to surrounding suburbs and downtown a breeze. Just minutes from the Chicago Premium Outlets, the new Hollywood Casino Aurora, shopping, dining, and everyday conveniences. This beautifully maintained home showcases true pride of ownership and features newly installed vinyl flooring throughout the living area and bedrooms, along with a newer roof, gutters, A/C, and several newer windows. With many major updates already completed, this home offers a fresh, updated feel and an excellent opportunity to own a well-cared-for property in one of Aurora's most convenient locations!
Property Features
Property Type: Residential - Single Family
Basement: None
Cooling: Central Air
Garage: 2
Heating: Gas, Electric
Home Style: Ranch
Lot Size: 70X137.74X45.18X14.34X24.3
Roof Type: Asphalt
Taxes: $5,646
Year Built: 1958
Feature Descriptions
Additional rooms: No additional rooms
Appliances: Range, Dishwasher, Refrigerator, Washer, Dryer
Association Includes: None
Dining Room: Combined w/ LivRm
Exterior: Brick, Cedar
Lot Dimensions: 70X137.74X45.18X14.34X24.3
Other Equipment: Ceiling Fan(s)
Parcel#: 1511427023
Parking: No Garage, Yes, Attached, Garage
Sewer: Public Sewer
Total Rooms: 6
Township: Aurora
Water: Public
Room Sizes
Bedroom 2: 12X9
Bedroom 3: 16X11
Dining Room: COMBO
Kitchen: 17X12
Laundry: 7X6
Living Room: 32X16
Primary Bedroom: 16X12
Local Schools
High School: East High School
Middle School: C F Simmons Middle School
Elementary School: Mabel Odonnell Elementary School
School District: District 131
Listed By / Shown By
Listed By
Agency Name: OnPath Realty Inc.
Agency Phone: 630-912-8745
Shown By
Agency Title: Gambino Realtors
Agency Phone: 815-282-2222

Estimate Your Payment
Estimated Payment
$ 2,065.71 per month $1,498.96 Principal & Interest $470.50 Property Tax $96.25 Homeowner's Insurance
1410 Austin Avenue | MLS# 12805646
This single family home located at 1410 Austin Avenue , Aurora, IL 60505 is currently listed for sale with an asking price of $330,000. This property was built in 1958 and has 3 bedrooms and 2 full baths with 1636 sq. ft. Austin Avenue is located within the District 131 school district. Search Aurora real estate on www.gogambino.com today.