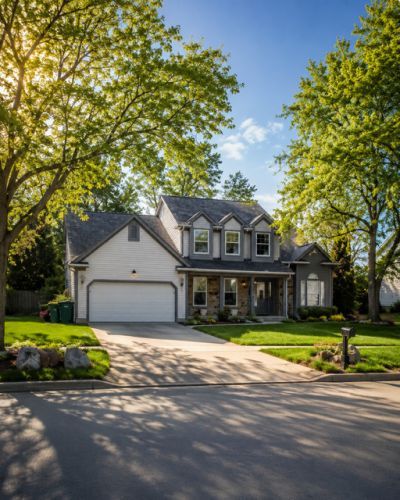

BEDS4
BATHS2 full 1 partial
SQUARE FEET2,279
MLS#12649124
STATUSActive
PROPERTY TYPEResidential - Single Family
SCHOOLDistrict 125
Property Description
Premier Location in popular Old Farm Village. From the moment you enter, you're greeted by a beautiful center staircase and hardwood floors throughout the main level. This spacious home offers 4 bedrooms plus a first-floor office/study located off the family room, along with 2 full bathrooms and 1 half bath. The home features a formal dining room and a large kitchen complete with a peninsula breakfast bar and a dining area, a functional laundry room with convenient access to the attached garage. The inviting family room with a brick wood-burning fireplace is the perfect place to relax. Upstairs, the master bedroom is filled with natural light and features an en-suite bathroom along with generous closet space. Three additional bedrooms, all generously sized, and a second full bathroom complete the upper level. The fully finished basement provides even more living space with endless possibilities - whether for a recreation room, gym, media room, or play area - plus excellent additional storage. Enjoy a large private backyard. Located in an excellent area close to shopping, restaurants, parks, schools, and the train station, this home is just minutes from Tripp Elementary, Meridian Middle School, Aptakisic Junior High, and award-winning Stevenson High School. Selling AS-IS.
Property Features
Property Type: Residential - Single Family
Basement: Finished, Full
Basement: Yes
Cooling: Central Air
Garage: 2
Heating: Natural Gas
Lot Size: 0.23 Acres
Taxes: $16,883
Year Built: 1987
Feature Descriptions
Additional rooms: Study
Association Includes: None
Exterior: Vinyl Siding, Brick
Lot Dimensions: 10080
Parcel#: 15281070060000
Parking: Yes, Attached, Garage
Sewer: Public Sewer
Total Rooms: 9
Township: Vernon
Water: Lake Michigan
Room Sizes
Study: 11X11
Bedroom 2: 14X10
Bedroom 3: 12X10
Bedroom 4: 12X11
Dining Room: 13X11
Family Room: 19X12
Kitchen: 25X18
Laundry: 2X4
Living Room: 19X12
Primary Bedroom: 18X12
Local Schools
High School: Adlai E Stevenson High School
Middle School: Meridian
Elementary School: Earl Pritchett School
School District: District 125
Listed By / Shown By
Listed By
Agency Name: Core Realty & Investments, Inc
Agency Phone: 224-235-4336
Shown By
Agency Title: Gambino Realtors
Agency Phone: 815-282-2222

Estimate Your Payment
Estimated Payment
$ 4,538.37 per month $2,942.51 Principal & Interest $1,406.92 Property Tax $188.94 Homeowner's Insurance
1410 Margate Drive | MLS# 12649124
This single family home located at 1410 Margate Drive, Buffalo Grove, IL 60089 is currently listed for sale with an asking price of $647,800. This property was built in 1987 and has 4 bedrooms and 2 full and 1 partial baths with 2279 sq. ft. Margate Drive is located within the District 125 school district. Search Buffalo Grove real estate on www.gogambino.com today.