
BEDS2
BATHS2 full
SQUARE FEET1,200
MLS#12746900
STATUSNew
PROPERTY TYPEResidential - Condominium
SUBDIVISIONOld Orchard
SCHOOLDistrict 214
Property Description
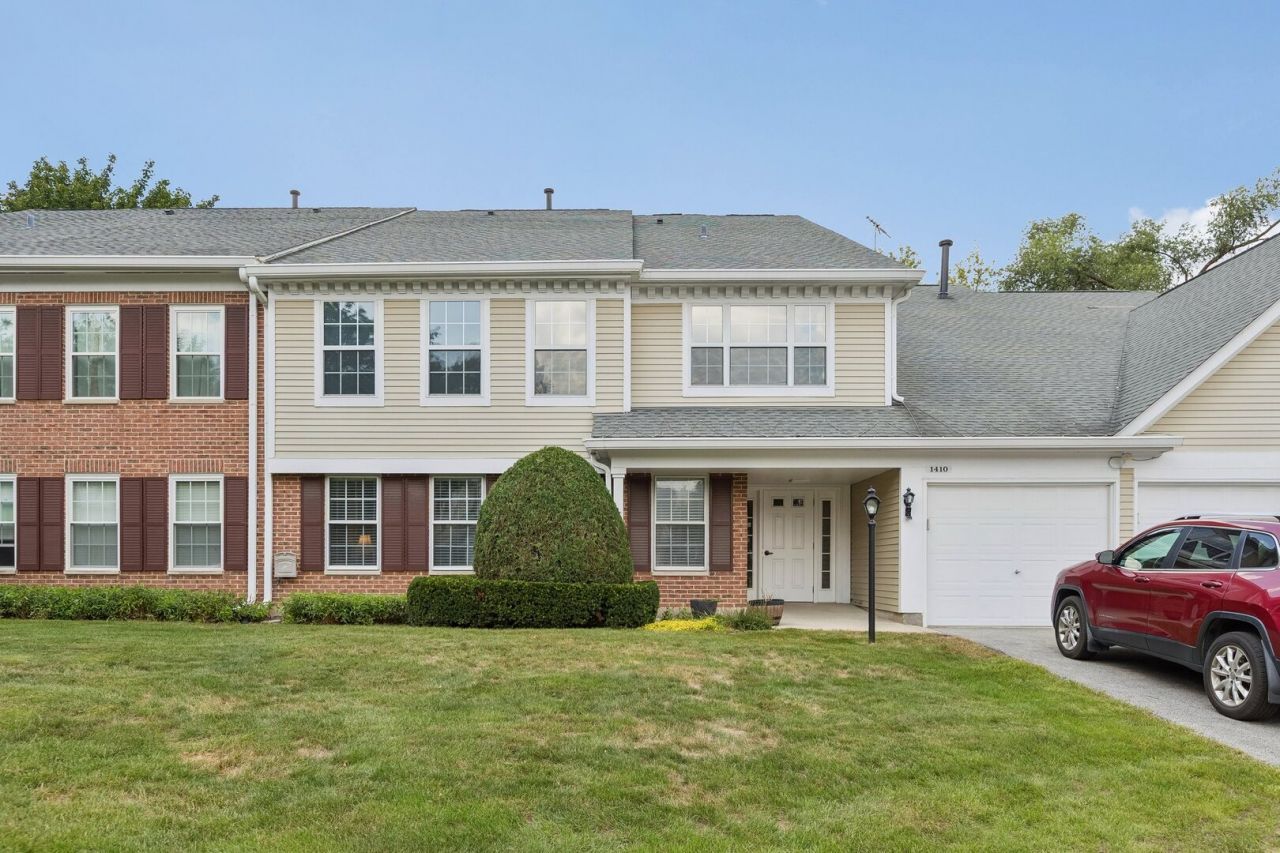
Rare find! A first-floor, 2-bedroom, 2-bath condo with enclosed porch in beautiful and leafy Old Orchard. This quiet and cared-for unit is tucked into the back of the community on the west edge, providing calm an comfort. Enjoy living on one level with connected living room and dining area. Outfitted with stainless steel appliances and granite countertops, the kitchen opens directly to dining. Find both bedrooms on their own wing with two full bathrooms including the spacious ensuite with double vanity. Fall in love with the back porch, fully enclosed and surrounded by a beautiful natural view. It's gloriously green with direct access to the outside! Indoors, find laminate floors underfoot in the living areas, six-panel doors and a fresh paint job throughout. Laundry in unit! Close to shopping and major roads in all directions, Old Orchard lies between two golf courses and provides a clubhouse, pool, tree-lined streets and walking paths. This is a pet-friendly community.
Property Features
Property Type: Residential - Condominium
Basement: None
Cooling: Central Air
Fireplaces: 1
Garage: 1
Heating: Natural Gas, Forced Air
Lot Size: CONDO
Roof Type: Asphalt
Stories: 1.0
Taxes: $5,185
Year Built: 1992
Amenities
1st Floor Bedroom
1st Floor Full Bath
Storage
Walk-In Closet(s)
Granite Counters
Feature Descriptions
Additional rooms: Screened Porch
Appliances: Range, Dishwasher, Refrigerator, Washer, Dryer, Stainless Steel Appliance(s), Range Hood, Front Controls on Range/Cooktop, Gas Cooktop, Gas Oven, Humidifier
Association Amenities: Storage, Party Room, Pool, Security Door Lock(s), Clubhouse, Covered Porch, In Ground Pool, Intercom, School Bus, Screened Porch
Association Includes: Water, Parking, Insurance, Clubhouse, Pool, Exterior Maintenance, Lawn Care, Snow Removal
Bath Features: Separate Shower, Double Sink
Dining Room: L-shaped
Exterior: Vinyl Siding, Brick
Fireplace: Attached Fireplace Doors/Screen, Gas Log, Gas Starter
Fireplace Location(s): Living Room
HOA Fee: 430/ Monthly
Laundry: Main Level, Gas Dryer Hookup, In Unit, Laundry Closet
Lot: Common Grounds
Lot Dimensions: CONDO
Other Equipment: Intercom, TV-Cable, TV Antenna, Air Purifier
Parcel#: 03282040351253
Parking: Asphalt, Garage Door Opener, Yes, Garage Owned, Attached, Garage
Pet Allowed: Cats OK, Dogs OK, Number Limit
Sewer: Public Sewer
Total Rooms: 5
Township: Wheeling
Water: Lake Michigan
Room Sizes
Screened Porch: 15X07
Bedroom 2: 13X11
Dining Room: 13X10
Kitchen: 11X11
Laundry: 08X06
Living Room: 24X11
Primary Bedroom: 17X13
Local Schools
High School: John Hersey High School
Middle School: Macarthur Middle School
Elementary School: Dwight D Eisenhower Elementary S
School District: District 214
Listed By / Shown By
Listed By
Agency Name: Redfin Corporation
Agency Phone: 224-699-5002
Shown By
Agency Title: Gambino Realtors
Agency Phone: 815-282-2222

Estimate Your Payment
Estimated Payment
$ 2,051.47 per month $1,521.67 Principal & Interest $432.08 Property Tax $97.71 Homeowner's Insurance
1410 Plum Court , Unit A | MLS# 12746900
This condo located at 1410 Plum Court , Unit A, Mount Prospect, IL 60056 is currently listed for sale with an asking price of $335,000. This property was built in 1992 and has 2 bedrooms and 2 full baths with 1200 sq. ft. Plum Court , Unit A is located in the Old Orchard subdivision within the District 214 school district. Search Old Orchard real estate on www.gogambino.com today.