
BEDS4
BATHS2 full 1 partial
SQUARE FEET2,942
MLS#12703727
STATUSNew
PROPERTY TYPEResidential - Single Family
SUBDIVISIONWhite Eagle South
SCHOOLDistrict 5
Property Description
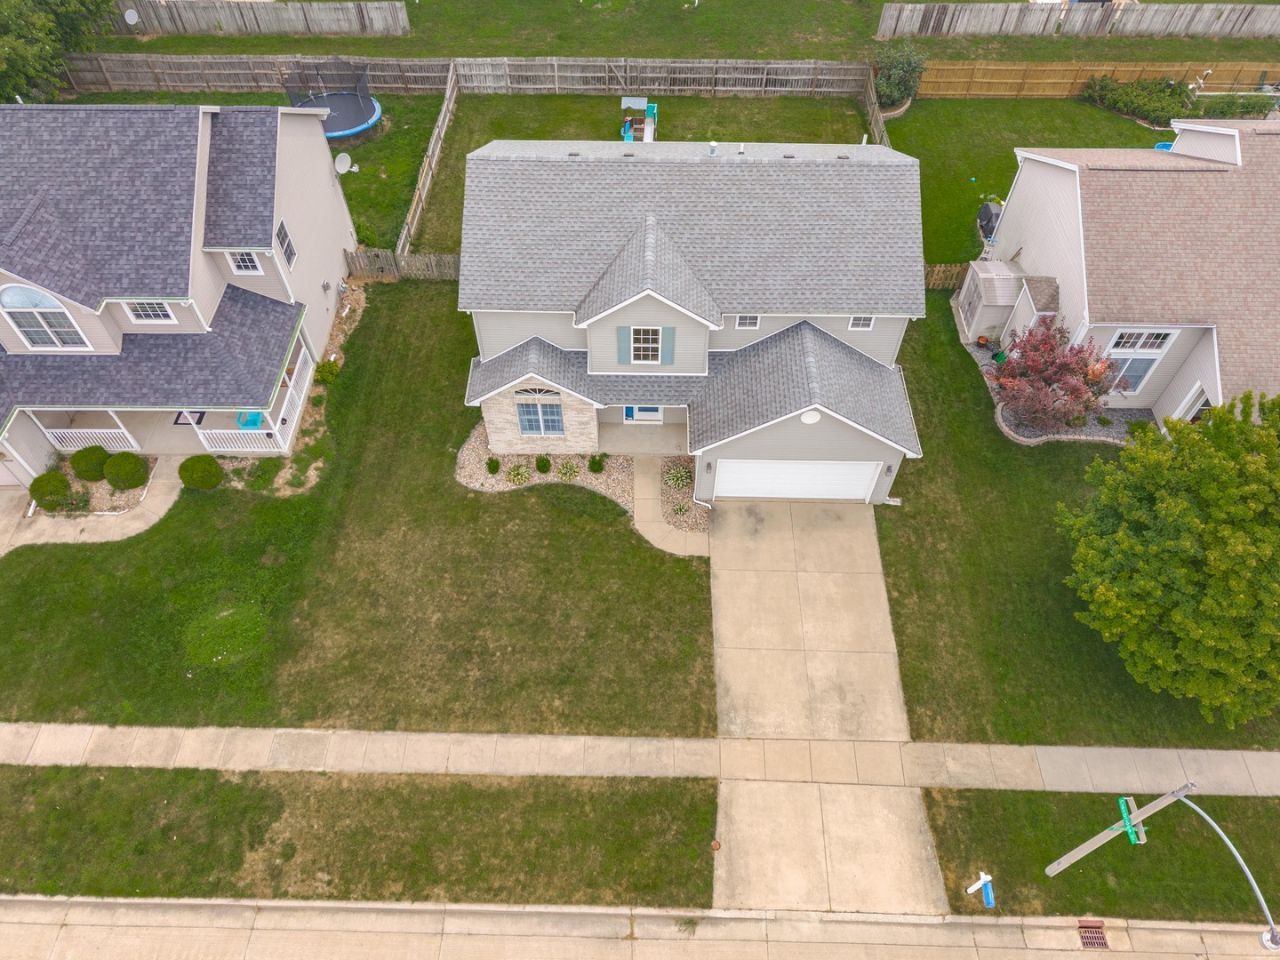
Nice 4-bedroom, 2.5-bath home located in White Eagle South. The recent updates include a new air conditioner (June 2026), a new side exterior garage door (June 2026), and a new radon mitigation motor (June 2026. The roof was replaced in 2018. The spacious primary suite features an 8 x 7 walk-in closet. The finished basement offers an 18x24 family room with both an egress window and a daylight window, providing plenty of natural light. The attached garage measures 21 x 19, offering ample space for vehicles and storage. This move-in-ready home has so much to offer. Schedule your private showing today.
Property Features
Property Type: Residential - Single Family
Basement: Yes
Basement: Partially Finished, Full
Cooling: Central Air
Fireplaces: 1
Garage: 2
Heating: Natural Gas
Home Style: Traditional
Lot Size: 68 x 110
Taxes: $7,309
Year Built: 2001
Feature Descriptions
Additional rooms: Family Room
Appliances: Range, Microwave, Dishwasher, Washer, Dryer
Association Includes: None
Exterior: Vinyl Siding, Brick
Fireplace Location(s): Family Room
Lot Dimensions: 68 x 110
Parcel#: 2112477021
Parking: Concrete, Garage Door Opener, Yes, Garage Owned, Attached, Garage
Sewer: Public Sewer
Total Rooms: 8
Township: City of Bloomi
Water: Public
Room Sizes
Family Room - Down: 18X24
Bedroom 2: 11X12
Bedroom 3: 9X11
Bedroom 4: 9X11
Dining Room: 11X11
Family Room: 14X19
Kitchen: 11X13
Laundry: 5X7
Primary Bedroom: 17X19
Local Schools
High School: Normal Community High School
Middle School: Evans Jr High
Elementary School: Benjamin Elementary
School District: District 5
Listed By / Shown By
Listed By
Agency Name: Coldwell Banker Real Estate Group
Shown By
Agency Title: Gambino Realtors
Agency Phone: 815-282-2222

Estimate Your Payment
Estimated Payment
$ 2,204.30 per month $1,498.96 Principal & Interest $609.08 Property Tax $96.25 Homeowner's Insurance
1410 Tralee Lane | MLS# 12703727
This single family home located at 1410 Tralee Lane , Bloomington, IL 61704 is currently listed for sale with an asking price of $330,000. This property was built in 2001 and has 4 bedrooms and 2 full and 1 partial baths with 2942 sq. ft. Tralee Lane is located in the White Eagle South subdivision within the District 5 school district. Search White Eagle South real estate on www.gogambino.com today.