
BEDS3
BATHS2 full
SQUARE FEET1,485
MLS#12812490
STATUSNew
PROPERTY TYPEResidential - Single Family
SCHOOLDistrict 200
Property Description
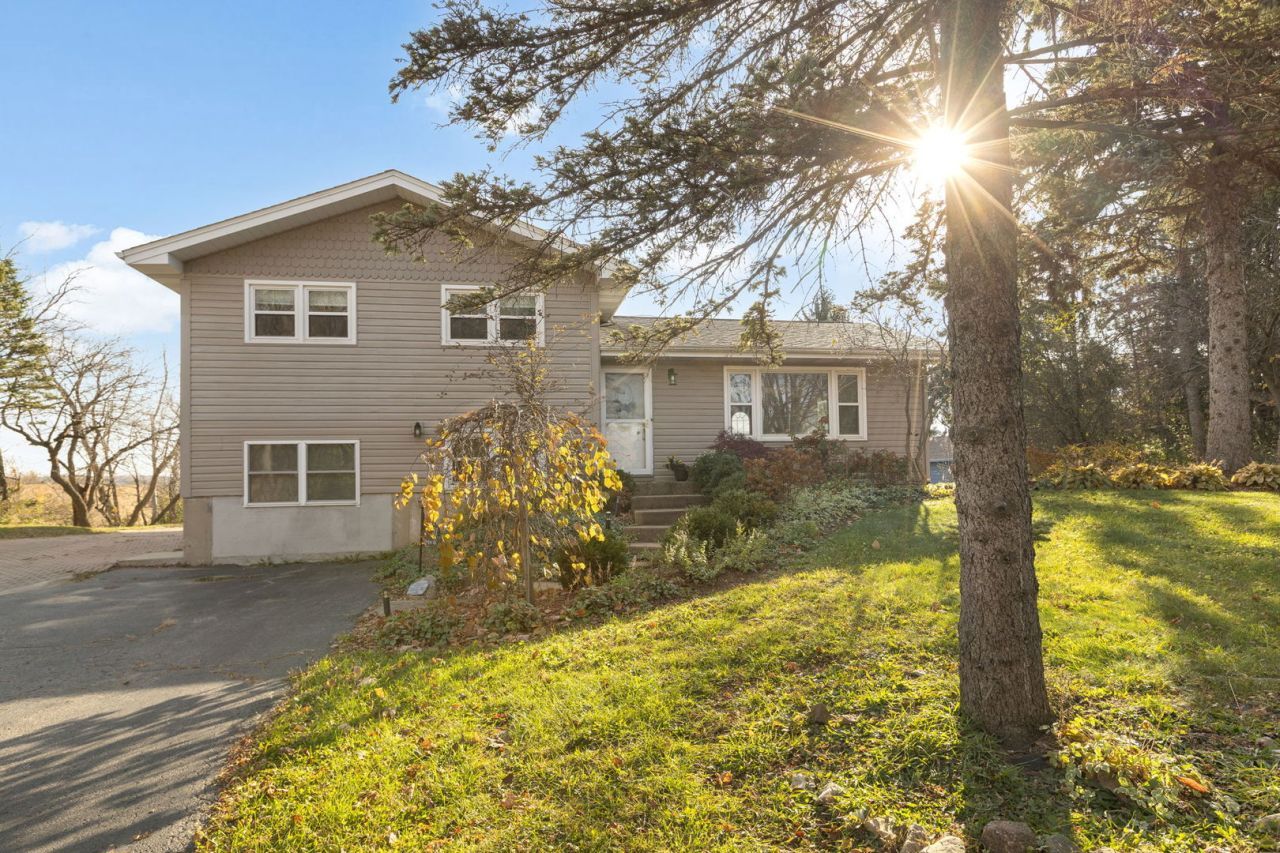
Welcome to your own 1.5-acre sanctuary on the scenic edge of Woodstock. Framed by a professionally landscaped front yard and an expansive backyard, this spacious 3-bedroom, 2-bath home is built for flexible living. The private, ground-level in-law suite offers an ideal setup for extended family or overnight guests. For creators, remote workers, or hobbyists, the oversized garage includes a dedicated upper-level workspace that easily adapts into a studio, workshop, or home office. Out back, you can entertain on the generous deck, unwind by the fire pit, or simply soak in the quiet privacy of your acreage.
Property Features
Property Type: Residential - Single Family
Basement: Yes
Basement: Finished, Walk-Out Access
Cooling: Central Air
Garage: 3
Heating: Gas
Lot Size: 1.50 Acres
Roof Type: Asphalt
Taxes: $7,728
Year Built: 1995
Amenities
In-Law Floorplan
Feature Descriptions
Additional rooms: Kitchen, Office
Appliances: Range, Microwave, Refrigerator
Association Includes: None
Bath Features: Accessible Shower
Dining Room: Kitchen/Dining Combo
Exterior: Vinyl Siding
Lot Dimensions: 132 x 356
Parcel#: 1224400024
Parking: Asphalt, Brick Driveway, Garage Door Opener, Yes, Garage Owned, Detached, Garage
Sewer: Septic Tank
Total Rooms: 9
Township: Seneca
Water: Well
Room Sizes
Kitchen- 2nd: 7X8
Office: 10X13
Bedroom 2: 10X9
Bedroom 3: 13X10
Dining Room: 10X10
Family Room: 11X17
Kitchen: 12X12
Laundry: 10X8
Living Room: 17X12
Primary Bedroom: 14X12
Local Schools
High School: Woodstock High School
Middle School: Creekside Middle School
Elementary School: Prairiewood Elementary School
School District: District 200
Listed By / Shown By
Listed By
Agency Name: Berkshire Hathaway HomeServices Starck Real Estate
Agency Phone: 815-338-7111
Shown By
Agency Title: Gambino Realtors
Agency Phone: 815-282-2222

Estimate Your Payment
Estimated Payment
$ 2,722.61 per month $1,953.19 Principal & Interest $644.00 Property Tax $125.42 Homeowner's Insurance
14101 Perkins Road | MLS# 12812490
This single family home located at 14101 Perkins Road , Woodstock, IL 60098 is currently listed for sale with an asking price of $430,000. This property was built in 1995 and has 3 bedrooms and 2 full baths with 1485 sq. ft. Perkins Road is located within the District 200 school district. Search Woodstock real estate on www.gogambino.com today.