
BEDS5
BATHS3 full
SQUARE FEET2,900
MLS#12661398
STATUSActive
PROPERTY TYPEResidential - Single Family
SCHOOLDistrict 218
Property Description
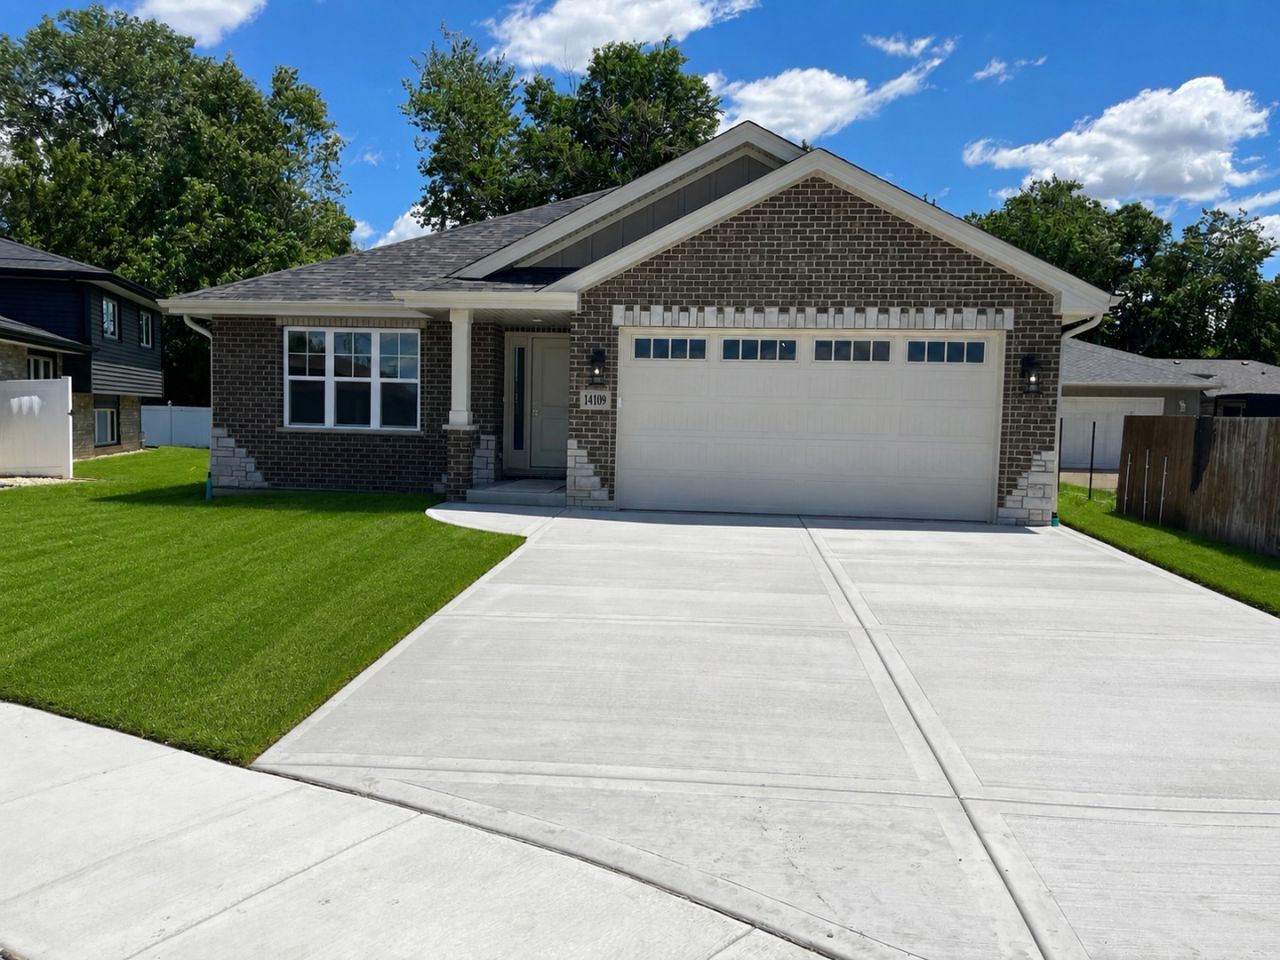
This BEAUTIFUL home offers 5 generous sized bedrooms and 3 full baths. The spacious main level has a double door entry bedroom or it could be an office, Kitchen with plenty of cabinets and counter space to accommodate several bar stools, has an open wall to the lower level and also a dining area. The kitchen has all stainless steel appliances. The second level has a primary suite with a walk in closet and private bath, there are 2 additional bedrooms with ample closet space and a hall bathroom. The lower level has a large family room, additional bedroom, full bath and laundry room. I did say laundry room but it looks like a wet bar area. Then there is more, with the sub basement for you to bring your own ideas. There is also a 2 car attached garage. There is so much room in this beautiful BRAND NEW home! One year builder's warranty issued at closing.
Property Features
Property Type: Residential - Single Family
Basement: Yes
Basement: Sub-Basement, Partial
Cooling: Central Air
Garage: 2
Heating: Natural Gas
Lot Size: 65 X 130
Taxes: $6,034
Year Built: 2026
Feature Descriptions
Additional rooms: Bedroom 5,Recreation Room
Appliances: Range, Microwave, Dishwasher, Refrigerator
Association Includes: None
Exterior: Aluminum Siding, Brick
Lot Dimensions: 65 X 130
Parcel#: 28033080860000
Parking: Asphalt, Garage Door Opener, Garage, Yes, Garage Owned, Attached
Sewer: Public Sewer
Total Rooms: 9
Township: Bremen
Water: Public
Room Sizes
Recreation Room: 35X30
Bedroom 5: 17X18
Bedroom 2: 15X14
Bedroom 3: 12X12
Bedroom 4: 14X12
Dining Room: 18X15
Family Room: 22X15
Kitchen: 18X15
Laundry: 9X6
Primary Bedroom: 16X14
Local Schools
School District: District 218
Listed By / Shown By
Listed By
Agency Name: Premier Midwest Realty, INC
Agency Phone: 708-801-9840
Shown By
Agency Title: Gambino Realtors
Agency Phone: 815-282-2222

Estimate Your Payment
Estimated Payment
$ 3,064.84 per month $2,407.43 Principal & Interest $502.83 Property Tax $154.58 Homeowner's Insurance
14109 Kenneth Court | MLS# 12661398
This single family home located at 14109 Kenneth Court, Crestwood, IL 60418 is currently listed for sale with an asking price of $530,000. This property was built in 2026 and has 5 bedrooms and 3 full baths with 2900 sq. ft. Kenneth Court is located within the District 218 school district. Search Crestwood real estate on www.gogambino.com today.