
BEDS4
BATHS2 full
SQUARE FEET1,336
MLS#12802487
STATUSNew
PROPERTY TYPEResidential - Single Family
SUBDIVISIONFox Hill
SCHOOLDistrict 115
Property Description
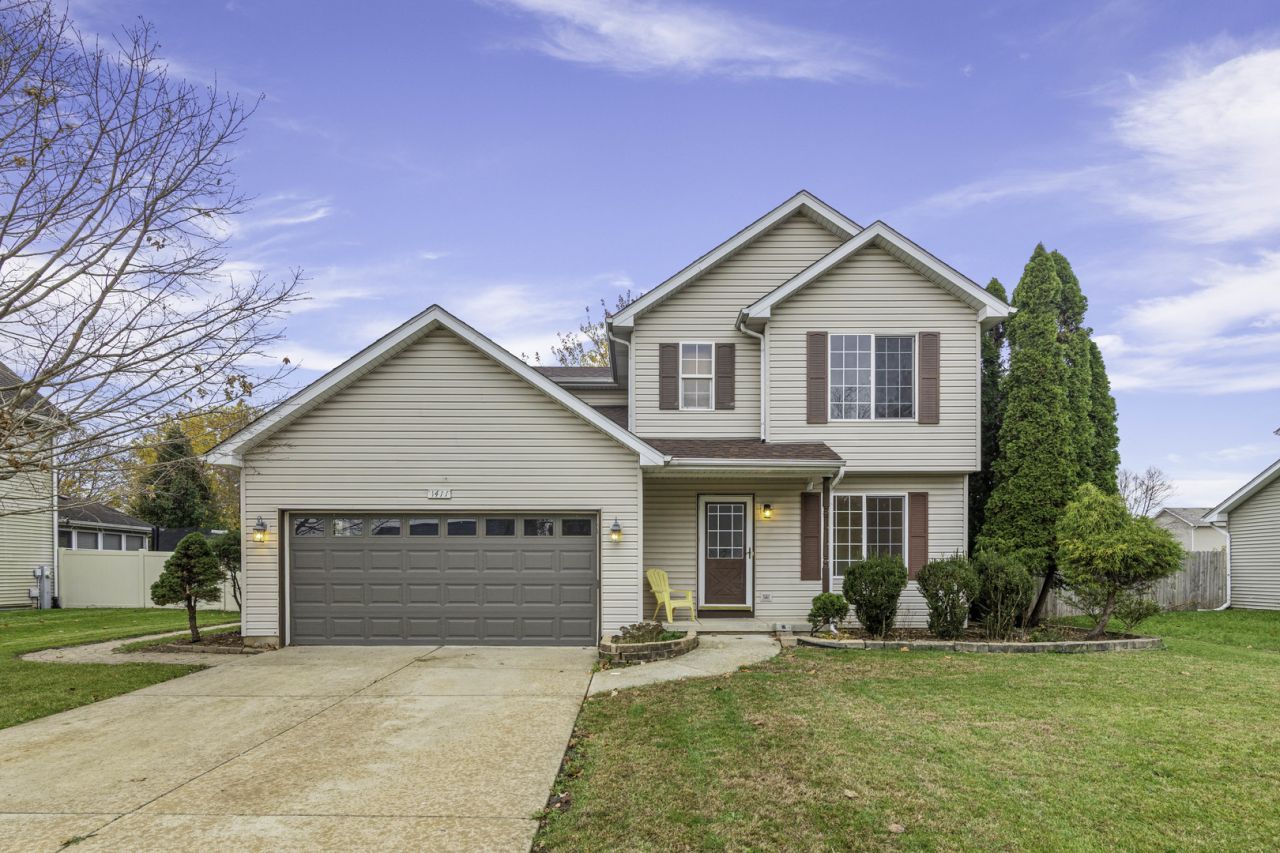
Welcome home and prepare to fall head over heels for the ultimate lifestyle upgrade at 1411 Aspen Lane! Completely transformed with a 2026 renovation, this property is move- in ready. Step inside to discover a flowing sunlit interior boasting 3 comfortable bedrooms, with a bonus room in the basement and 2 full baths with a convenience of an attached 2 car garage providing ample storage and secure shelter for your vehicles. But the excitement doesn't stop at the back door! Step out into your own private, fully fenced-in backyard an absolute dream setup for pets, hosting unforgettable weekend gatherings, or simply unwinding in total peace. Plus, you'll find a dedicated storage shed ready to house all your tools, hobby gear, and outdoor equipment. Beautifully finished inside and out, this gem wont last long- Schedule your showing today!
Property Features
Property Type: Residential - Single Family
Basement: Yes
Basement: Finished, Full
Cooling: Central Air
Garage: 2
Heating: Gas, Forced Air
Home Style: Traditional
Lot Size: 0.22 Acres
Roof Type: Asphalt
Taxes: $8,122
Year Built: 2001
Feature Descriptions
Additional rooms: No additional rooms
Appliances: Range, Microwave, Dishwasher, Refrigerator, Washer, Dryer
Association Includes: None
Dining Room: Combined w/ LivRm, Kitchen/Dining Combo
Exterior: Vinyl Siding
Lot Dimensions: 75x127
Parcel#: 0230110005
Parking: Concrete, Yes, Garage Owned, Attached, Owned, Garage
Sewer: Public Sewer
Total Rooms: 7
Township: Kendall
Water: Public
Room Sizes
Bedroom 2: 10X11
Bedroom 3: 9X12
Bedroom 4: 9X15
Dining Room: 11X8
Kitchen: 15X9
Laundry: 10X10
Living Room: 15X13
Primary Bedroom: 11X15
Local Schools
High School: Yorkville High School
Middle School: Yorkville Middle School
School District: District 115
Listed By / Shown By
Listed By
Agency Name: Keller Williams Innovate - Aurora
Agency Phone: 630-423-8223
Shown By
Agency Title: Gambino Realtors
Agency Phone: 815-282-2222

Estimate Your Payment
Estimated Payment
$ 2,378.39 per month $1,598.89 Principal & Interest $676.83 Property Tax $102.67 Homeowner's Insurance
1411 Aspen Lane | MLS# 12802487
This single family home located at 1411 Aspen Lane , Yorkville, IL 60560 is currently listed for sale with an asking price of $352,000. This property was built in 2001 and has 4 bedrooms and 2 full baths with 1336 sq. ft. Aspen Lane is located in the Fox Hill subdivision within the District 115 school district. Search Fox Hill real estate on www.gogambino.com today.