
BEDS3
BATHS2 full
SQUARE FEET2,000
MLS#12663363
STATUSContingent
PROPERTY TYPEResidential - Single Family
SCHOOLDistrict 205
Property Description
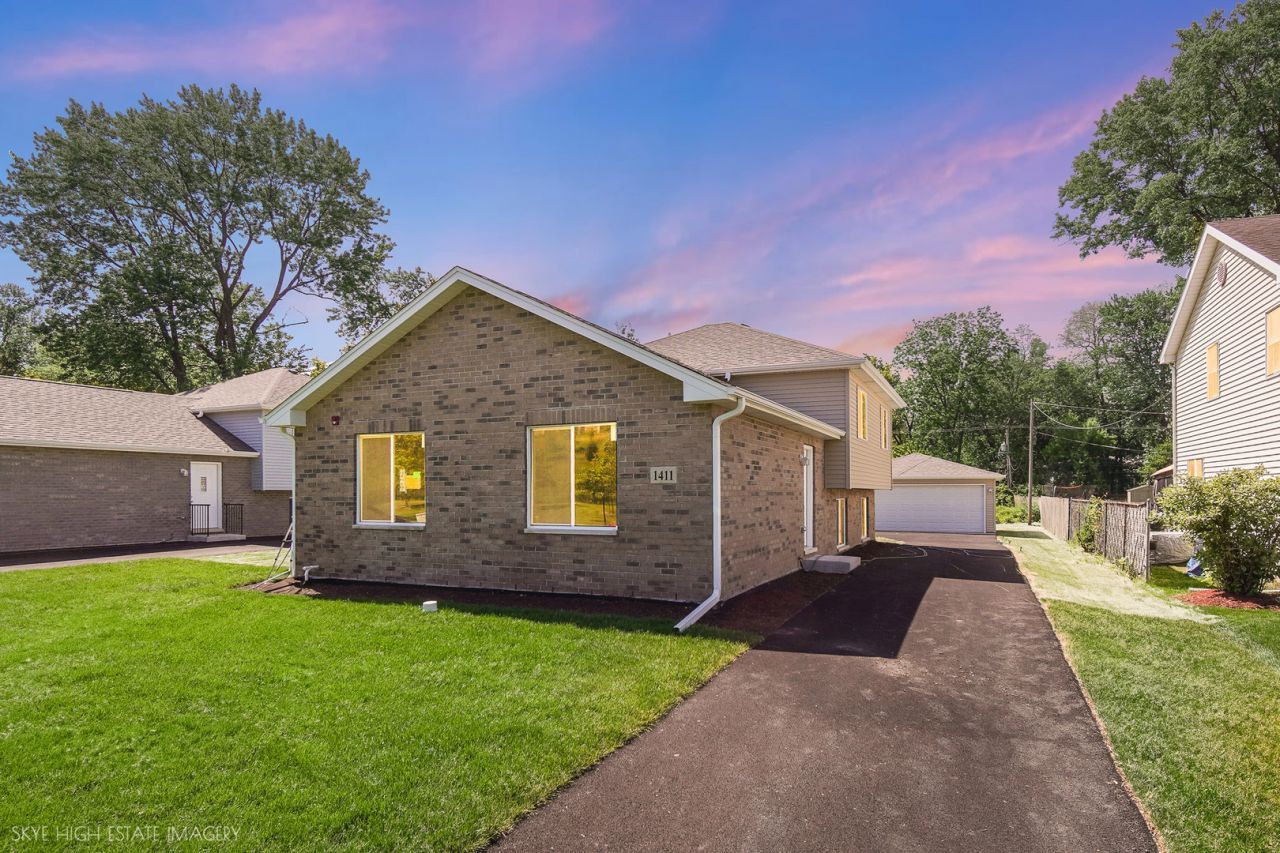
Stunning new construction split level home is ready for you to move right in. This beauty has three bedrooms, two huge bathrooms and an open airy bright floor plan with soaring ceilings, large rooms and white trim package. Beautiful granite countertops in the kitchen, beautiful solid cabinets and incredible pendant lights over the island. Lower level has a large family room with a big office alcove, a big laundry room and huge, beautiful bathroom. Two car garage on a large lot. This home is ready to move into. Call today for your private showing.
Property Features
Property Type: Residential - Single Family
Basement: None
Cooling: Central Air
Garage: 2
Heating: Natural Gas, Forced Air
Lot Size: 0.41 Acres
Roof Type: Asphalt
Year Built: 2026
Amenities
Vaulted Ceiling(s)
Feature Descriptions
Additional rooms: No additional rooms
Appliances: Range, Microwave, Dishwasher, Refrigerator, Stainless Steel Appliance(s)
Association Includes: None
Dining Room: Kitchen/Dining Combo
Exterior: Vinyl Siding, Brick
Laundry: Gas Dryer Hookup
Lot Dimensions: 60X300
Parcel#: 29293050040000
Parking: Asphalt, Garage Door Opener, Yes, Garage Owned, Detached, Garage
Sewer: Public Sewer
Total Rooms: 7
Township: Thornton
Water: Lake Michigan
Room Sizes
Bedroom 2: 18X12
Bedroom 3: 20X12
Dining Room: 13X12
Family Room: 12X25
Kitchen: 14X12
Laundry: 7X11
Living Room: 17X11
Primary Bedroom: 20X11
Local Schools
School District: District 205
Listed By / Shown By
Listed By
Agency Name: Keller Williams Preferred Rlty
Agency Phone: 708-798-1111
Shown By
Agency Title: Gambino Realtors
Agency Phone: 815-282-2222

Estimate Your Payment
Estimated Payment
$ 1,590.38 per month $1,494.42 Principal & Interest $0.00 Property Tax (data not provided by mls) $95.96 Homeowner's Insurance
1411 W 172nd Street | MLS# 12663363
This single family home located at 1411 W 172nd Street, East Hazel Crest, IL 60429 is currently listed for sale with an asking price of $329,000. This property was built in 2026 and has 3 bedrooms and 2 full baths with 2000 sq. ft. W 172nd Street is located within the District 205 school district. Search East Hazel Crest real estate on www.gogambino.com today.