
BEDS2
BATHS2 full 1 partial
SQUARE FEET2,127
MLS#12767375
STATUS(Short Sale) - New
PROPERTY TYPEResidential - Condominium
SCHOOLDistrict 218
Property Description
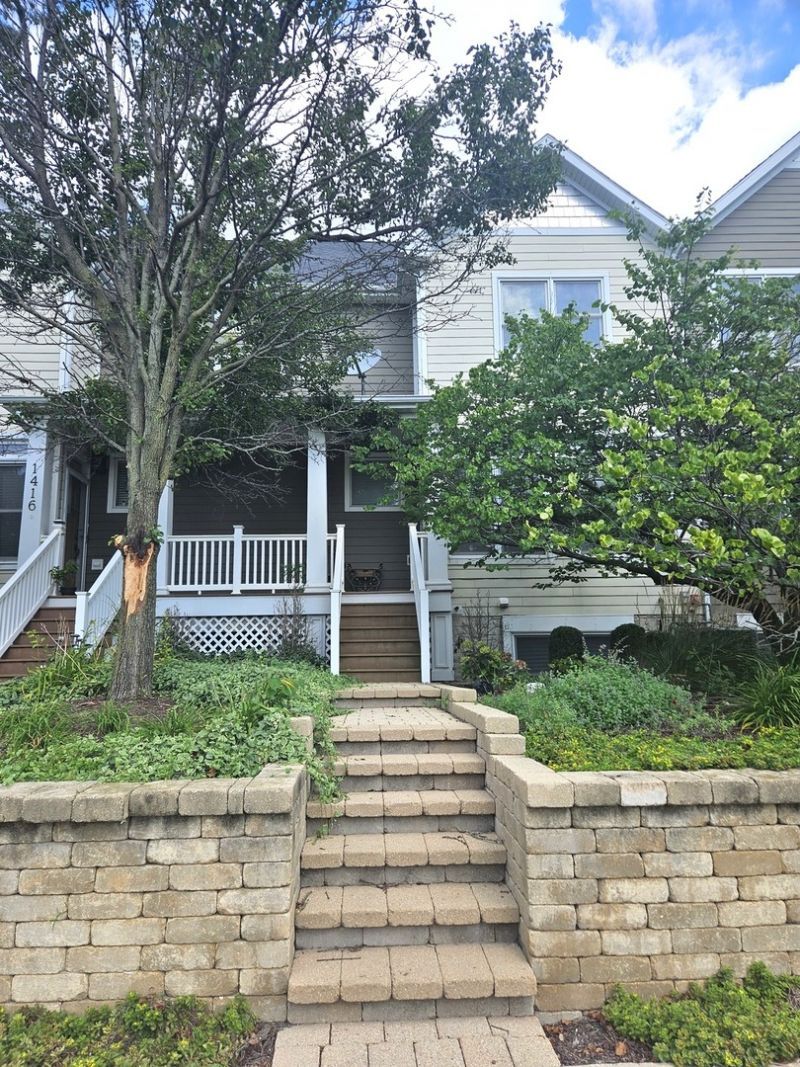
Attention investors and handy buyers! This 2-bedroom, 2.5-bath condo in Blue Island is a beautiful hidden treasure sold As-Is as a short sale and is in need of updates and repairs. Featuring high ceilings, natural light, and an open-concept living/dining layout with hardwood floors, this home offers incredible potential. The main-level kitchen opens to a private balcony with storage, while the upper level holds a large second bedroom and a primary suite with a walk-in closet, soaking tub, and separate shower. A finished basement provides recreation space and direct access to the attached 2-car garage. Incredible location near trails, transit, and expressways, plus exclusive access to the community gazebo and marina! Subject to short sale approval.
Property Features
Property Type: Residential - Condominium
Basement: Yes
Basement: Finished, Partial
Cooling: Central Air
Garage: 2
Heating: Natural Gas
Lot Size: COMMON
Stories: 2.0
Taxes: $8,638
Year Built: 2008
Feature Descriptions
Additional rooms: Foyer, Walk In Closet
Association Amenities: Bike Room/Bike Trails, Trail(s)
Association Includes: Exterior Maintenance, Snow Removal
Exterior: Aluminum Siding, Brick
HOA Fee: 230/ Monthly
Laundry: Gas Dryer Hookup, Electric Dryer Hookup, In Unit
Lot Dimensions: COMMON
Other Equipment: TV-Dish, Security System, Ceiling Fan(s), Sump Pump
Parcel#: 25323090171029
Parking: Garage Door Opener, Yes, Attached, Garage
Pet Allowed: Cats OK, Dogs OK
Security: yes
Sewer: Public Sewer
Total Rooms: 6
Township: Calumet
Water: Public
Room Sizes
Foyer: 6X4
Walk In Closet: 9X6
Bedroom 2: 14X11
Dining Room: 19X13
Family Room: 15X11
Kitchen: 15X11
Laundry: 9X6
Living Room: 15X14
Primary Bedroom: 14X12
Local Schools
School District: District 218
Listed By / Shown By
Listed By
Agency Name: Elite Executives Realtors
Agency Phone: 773-892-1740
Shown By
Agency Title: Gambino Realtors
Agency Phone: 815-282-2222

Estimate Your Payment
Estimated Payment
$ 1,686.15 per month $908.01 Principal & Interest $719.83 Property Tax $58.30 Homeowner's Insurance
1412 Broadway Street, Unit 1412 | MLS# 12767375
This condo located at 1412 Broadway Street, Unit 1412, Blue Island, IL 60406 is currently listed for sale with an asking price of $199,900. This property was built in 2008 and has 2 bedrooms and 2 full and 1 partial baths with 2127 sq. ft. Broadway Street, Unit 1412 is located within the District 218 school district. Search Blue Island real estate on www.gogambino.com today.