
BEDS3
BATHS2 full 1 partial
SQUARE FEET1,459
MLS#12793763
STATUSNew
PROPERTY TYPEResidential -
SUBDIVISIONLakewood Crossing
SCHOOLDistrict 300
Property Description
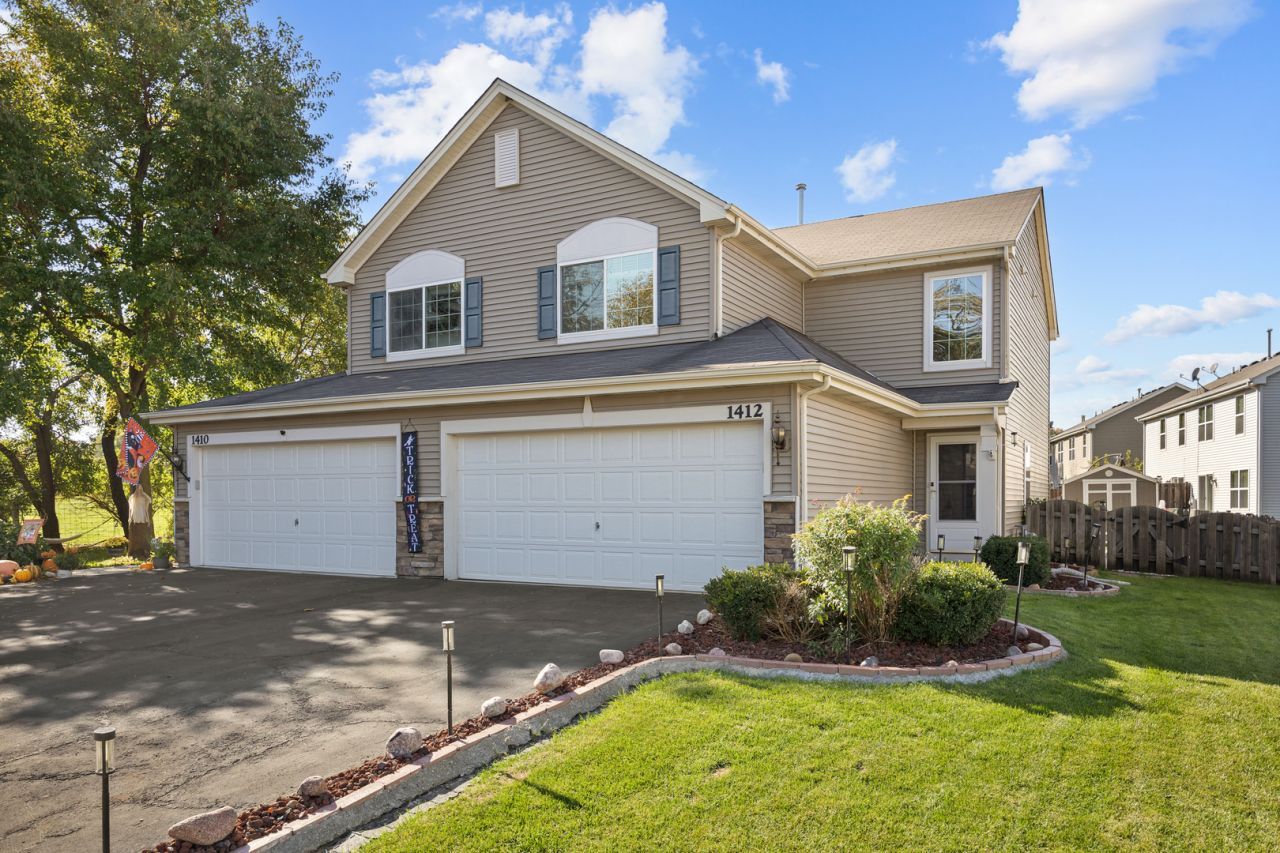
Well-maintained and move-in ready 3 bedroom, 2.5 bath duplex in Lakewood Crossing. This home offers a comfortable and functional layout with stainless steel kitchen appliances, a reverse osmosis water filtration system, and a convenient second floor laundry room. The primary suite includes a private bath and walk-in closet, while two additional bedrooms and a full bath complete the upper level. Freshly painted throughout just two years ago, this one-owner home has been exceptionally well cared for. Enjoy the fully fenced backyard featuring a brick paver patio and storage shed. The 2 car garage includes an epoxy coated floor. Lakewood Crossing offers great community amenities including a clubhouse, outdoor pool, basketball court, and playground. Conveniently located near I-90, US-20, IL-47, and the shopping and dining options in nearby Huntley. Rentals are permitted, offering flexibility for homeowners and investors alike.
Property Features
Property Type: Residential -
Basement: None
Cooling: Central Air
Garage: 2
Heating: Gas, Forced Air
Lot Size: 0.09 Acres
Roof Type: Asphalt
Stories: 2.0
Taxes: $5,875
Year Built: 2013
Amenities
Walk-In Closet(s)
Pantry
Feature Descriptions
Additional rooms: Foyer
Additional Structures: Shed(s)
Appliances: Range, Microwave, Dishwasher, Refrigerator, Washer, Dryer, Disposal, Stainless Steel Appliance(s), Water Purifier Owned
Association Includes: Clubhouse, Pool
Exterior: Vinyl Siding
HOA Fee: 186/ Quarterly
Laundry: Upper Level
Lot Dimensions: 37X105
Parcel#: 0218120029
Parking: Asphalt, Yes, Attached, Garage
Pet Allowed: Cats OK, Dogs OK
Sewer: Public Sewer
Total Rooms: 6
Township: Rutland
Water: Public
Room Sizes
Foyer: 9X4
Bedroom 2: 13X12
Bedroom 3: 12X10
Dining Room: 12X9
Kitchen: 14X12
Laundry: 12X7
Living Room: 19X12
Primary Bedroom: 13X12
Local Schools
School District: District 300
Listed By / Shown By
Listed By
Agency Name: RE/MAX Plaza
Agency Phone: 815-338-4455
Shown By
Agency Title: Gambino Realtors
Agency Phone: 815-282-2222

Estimate Your Payment
Estimated Payment
$ 2,011.80 per month $1,430.37 Principal & Interest $489.58 Property Tax $91.85 Homeowner's Insurance
1412 Carlisle Lane | MLS# 12793763
This home located at 1412 Carlisle Lane , Hampshire, IL 60140 is currently listed for sale with an asking price of $314,900. This property was built in 2013 and has 3 bedrooms and 2 full and 1 partial baths with 1459 sq. ft. Carlisle Lane is located in the Lakewood Crossing subdivision within the District 300 school district. Search Lakewood Crossing real estate on www.gogambino.com today.