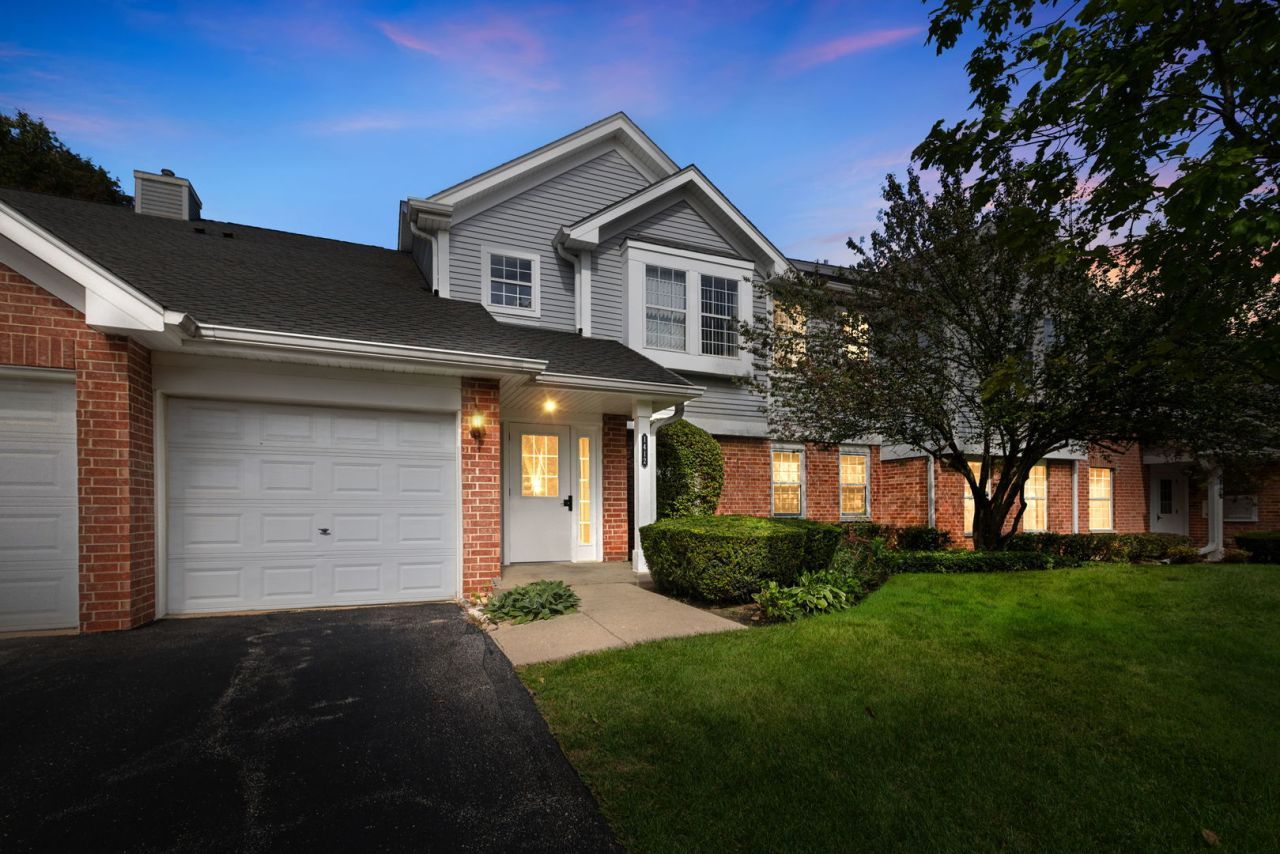

BEDS2
BATHS1 full
SQUARE FEET1,070
MLS#12758792
STATUSContingent
PROPERTY TYPEResidential - Condominium
SCHOOLDistrict 214
Property Description
Back on the market and ready for a new buyer! Don't miss this beautifully maintained and updated condo in a highly desirable Arlington Heights location. This move-in-ready home features a bright, open floor plan, updated flooring, a stylish kitchen, spacious living areas, and convenient in-unit laundry. Recent improvements provide peace of mind, while the well-maintained building and convenient access to shopping, dining, parks, and transportation make everyday living easy. An outstanding opportunity for buyers seeking comfort, convenience, and value.
Property Features
Property Type: Residential - Condominium
Basement: None
Cooling: Central Air
Garage: 1
Heating: Gas, Forced Air
Lot Size: Common
Stories: 2.0
Taxes: $4,909
Year Built: 1995
Amenities
Vaulted Ceiling(s)
Feature Descriptions
Additional rooms: Storage
Association Includes: Water, Insurance, Exterior Maintenance, Lawn Care, Scavenger, Snow Removal
Exterior: Vinyl Siding, Brick
HOA Fee: 349/ Monthly
Laundry: In Unit
Lot Dimensions: Common
Parcel#: 03061160061028
Parking: Garage Door Opener, Yes, Garage Owned, Attached, Garage
Pet Allowed: Cats OK, Dogs OK
Sewer: Public Sewer
Total Rooms: 5
Township: Wheeling
Water: Lake Michigan
Room Sizes
Storage: 8X4
Bedroom 2: 12X12
Dining Room: 11X10
Kitchen: 16X9
Laundry: 8X5
Living Room: 18X13
Primary Bedroom: 15X10
Local Schools
High School: Buffalo Grove High School
Middle School: Cooper Middle School
Elementary School: Edgar A Poe Elementary School
School District: District 214
Listed By / Shown By
Listed By
Agency Name: Coldwell Banker Realty
Agency Phone: 773-631-8300
Shown By
Agency Title: Gambino Realtors
Agency Phone: 815-282-2222

Estimate Your Payment
Estimated Payment
$ 1,616.61 per month $1,134.67 Principal & Interest $409.08 Property Tax $72.86 Homeowner's Insurance
1412 W Crane Street, Unit 14114 | MLS# 12758792
This condo located at 1412 W Crane Street, Unit 14114, Arlington Heights, IL 60004 is currently listed for sale with an asking price of $249,800. This property was built in 1995 and has 2 bedrooms and 1 full baths with 1070 sq. ft. W Crane Street, Unit 14114 is located within the District 214 school district. Search Arlington Heights real estate on www.gogambino.com today.