
BEDS3
BATHS3 full
MLS#12794691
STATUSNew
PROPERTY TYPEResidential - Townhouse
SUBDIVISIONEmbassy Club
SCHOOLDistrict 299
Property Description
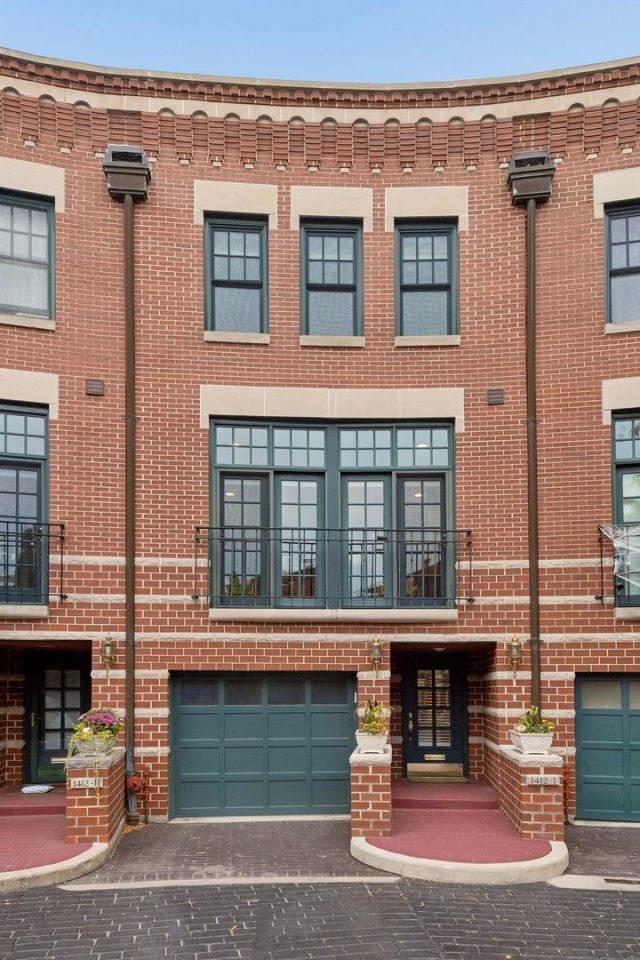
Welcome to this fantastic extra-wide 3 bedroom, 3 bath townhome with a spacious family room that easily doubles as a 4th bedroom, ideally tucked away on a quiet interior cul-de-sac in Lincoln Park's sought-after Embassy Club! A gracious foyer welcomes you into the versatile entry-level family room, complete with a wood-burning fireplace, full bath, and two sets of French doors opening to a private patio and large shared fenced-in yard. Perfect for entertaining, relaxing, or accommodating guests, this flexible space offers endless possibilities. The main living level boasts 9-foot ceilings, an extra-wide living and dining area, and an abundance of natural light. The beautifully renovated chef's kitchen features 42-inch cabinetry, a generous granite island with seating, stainless steel appliances including double ovens, a pantry, and a built-in desk area. Floor-to-ceiling glass doors overlook the peaceful cul-de-sac -- creating a bright and inviting setting. Just off the kitchen, the expansive living and dining room features a second wood-burning fireplace and two sets of French doors leading to a large deck, ideal for outdoor dining, grilling, and entertaining! Upstairs, all three generously sized bedrooms are conveniently located on the same level, along with a side-by-side washer and dryer and two skylights that bring in additional natural light. The sun-filled primary suite overlooks the tranquil cul-de-sac and has a beautifully renovated spa-inspired bath with dual vanities, a large soaking tub, and separate shower. Thoughtfully updated throughout, the home boasts newer windows and doors, updated mechanicals, and brand-new carpet. Additional highlights include an attached one-car garage, a private parking pad, fee-simple ownership, and low assessments. Ideally located just moments from top-rated schools, including Prescott, one block from Wrightwood Park, and within walking distance of shopping, dining, and all that Lincoln Park has to offer. A wonderful opportunity to enjoy spacious townhome living in one of Lincoln Park's most desirable townhome communities!
Property Features
Property Type: Residential - Townhouse
Basement: None
Cooling: Central Air
Fireplaces: 2
Garage: 1
Heating: Gas, Forced Air
Lot Size: 0.04 Acres
Stories: 3.0
Taxes: $16,549
Year Built: 1989
Amenities
1st Floor Full Bath
Open Floorplan
Feature Descriptions
Additional rooms: Foyer, Deck, Terrace
Appliances: Double Oven, Microwave, Dishwasher, Refrigerator, Washer, Dryer, Disposal, Stainless Steel Appliance(s), Cooktop, Humidifier
Association Includes: Water, Insurance, Lawn Care, Scavenger, Snow Removal
Bath Features: Separate Shower, Double Sink
Dining Room: Combined w/ LivRm
Exterior: Brick, Limestone
Fireplace: Wood Burning, Gas Starter
Fireplace Location(s): Family Room, Living Room
HOA Fee: 270/ Monthly
Laundry: Washer Hookup, In Unit
Lot Dimensions: 30x51
Other Equipment: TV-Cable, Security System, CO Detectors, Ceiling Fan(s)
Parcel#: 14293022310000
Parking: Garage Door Opener, Yes, Garage Owned, Attached, Owned, Garage
Pet Allowed: Cats OK, Dogs OK
Security: yes
Sewer: Public Sewer
Total Rooms: 7
Township: Lake View
Water: Lake Michigan
Room Sizes
Foyer: 9X7
Deck: 23X9
Terrace: 23X9
Bedroom 2: 12X11
Bedroom 3: 12X11
Dining Room: 19X11
Family Room: 26X12
Kitchen: 18X12
Laundry: 8X3
Living Room: 27X12
Primary Bedroom: 17X12
Local Schools
Elementary School: Prescott Elementary School
School District: District 299
Listed By / Shown By
Listed By
Agency Name: Compass
Agency Phone: 312-319-1168
Shown By
Agency Title: Gambino Realtors
Agency Phone: 815-282-2222

Estimate Your Payment
Estimated Payment
$ 7,590.75 per month $5,836.87 Principal & Interest $1,379.08 Property Tax $374.79 Homeowner's Insurance
1412 W Wrightwood Avenue , Unit I | MLS# 12794691
This townhouse located at 1412 W Wrightwood Avenue , Unit I, Chicago, IL 60614 is currently listed for sale with an asking price of $1,285,000. This property was built in 1989 and has 3 bedrooms and 3 full baths. W Wrightwood Avenue , Unit I is located in the Embassy Club subdivision within the District 299 school district. Search Embassy Club real estate on www.gogambino.com today.