
BEDS3
BATHS2 full
SQUARE FEET1,479
MLS#202604685
STATUSActive
PROPERTY TYPEResidential - Single Family
SCHOOLRockton 140
Property Description
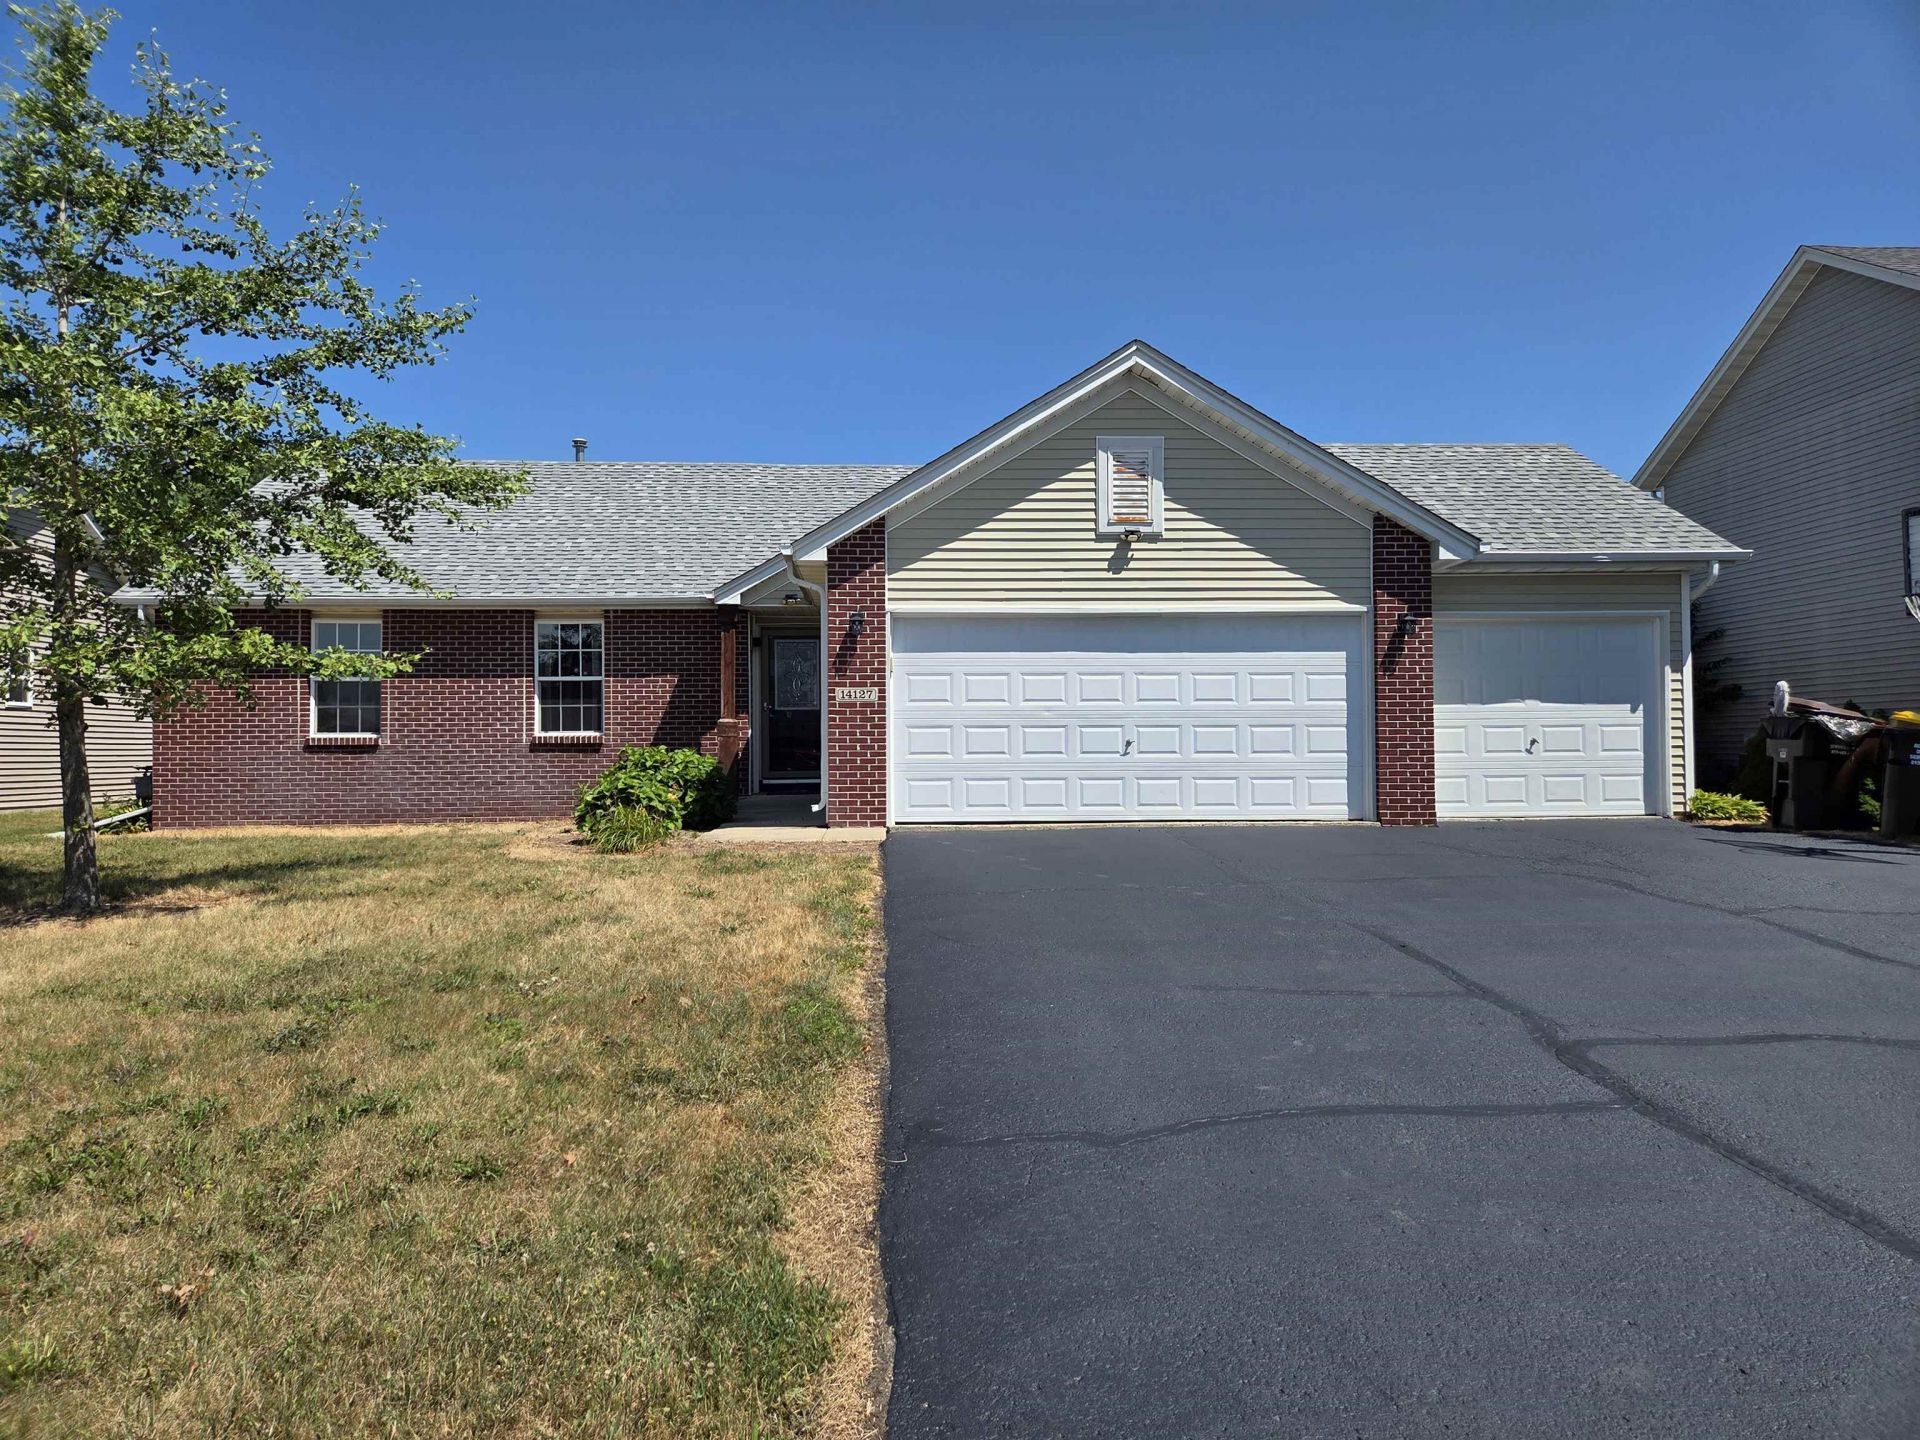
Beautifully designed and move-in ready, this 3-bedroom, 2-bath brick ranch style home in the Hononegah School District features an open floor plan with soaring ceilings that create a bright, spacious feel throughout. The pristine kitchen and dining area flow seamlessly making it ideal for everyday living and entertaining. Enjoy the convenience of main-floor laundry with an included washer and dryer, and an attached spacious 3-car garage. Step outside to a large, fenced backyard. The spacious primary bedroom features a private en-suite bathroom, a generous walk-in closet, and a separate vanity area, offering both comfort and convenience. Two more good sized bedrooms and a full bathroom complete the main level. The expansive unfinished basement provides endless possibilities for future living space and already includes a versatile bonus room that can serve as a home office, workout area, or hobby room. New furnace in 2026!
Property Features
Property Type: Residential - Single Family
Basement: Yes
Cooling: Central Air
Garage: 3
Heating: Forced Air, Natural Gas
Home Style: Ranch
Lot Size: 0.21 Acres
Roof Type: Shingle
Taxes: $4,377
Appliances
Dryer
Microwave
Refrigerator
Washer
Water Softener
Feature Descriptions
Basement: Full
Exterior: Brick/Stone, Siding
General Features: Deck, Great Room, Laundry 1st Floor, Main Floor Primary, Fenced Yard
Land features: City/Town
Sewer: City/Community
Water: City/Community
Room Sizes
Bedroom 1: 13 X 13 Level - Main
Bedroom 2: 10 X 10 Level - Main
Bedroom 3: 10 X 10 Level - Main
Kitchen: 15 X 10 Level - Main
Living Room: 15 X 15 Level - Main
Dining Room: 10 X 8 Level - Main
Yes: 18.2 X 11.4 Level - Lower
Laundry: 7.2 X 5.8 Level - Main
Local Schools
School District: Rockton 140
Listed By / Shown By
Listed By
Agency Name: Heartland Realty LLC
Shown By
Agency Title: Gambino Realtors
Agency Phone: 815-282-2222

Estimate Your Payment
Estimated Payment
$ 1,645.75 per month $1,203.71 Principal & Interest $364.75 Property Tax $77.29 Homeowner's Insurance
14127 Winnward Way | MLS# 202604685
This single family home located at 14127 Winnward Way, South Beloit, IL 61080 is currently listed for sale with an asking price of $265,000. This property has 3 bedrooms and 2 full baths with 1479 sq. ft. Winnward Way is located within the Rockton 140 school district. Search South Beloit real estate on www.gogambino.com today.