
BEDS3
BATHS2 full
SQUARE FEET1,600
MLS#12768275
STATUSNew
PROPERTY TYPEResidential - Single Family
SCHOOLDistrict 205
Property Description
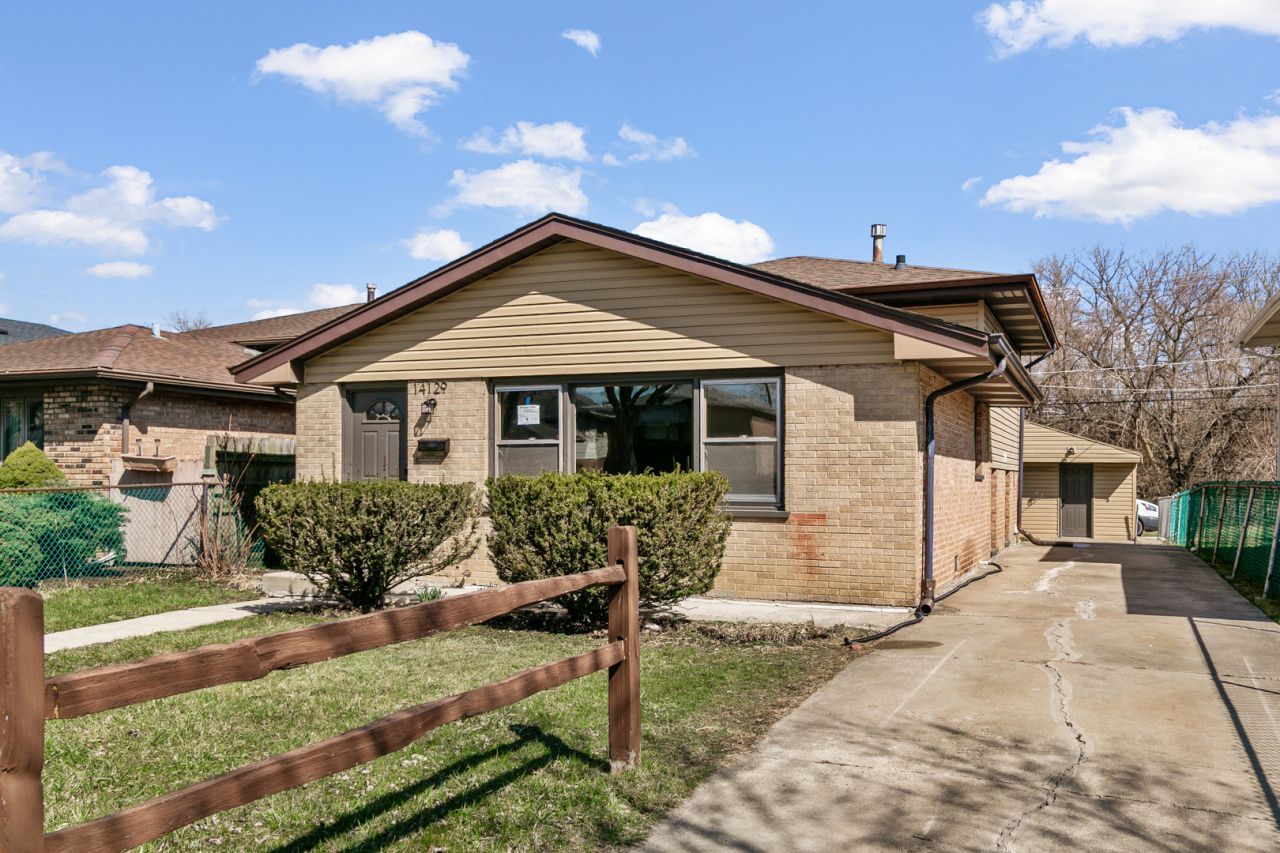
Priced to sell and ready for its next owner! This refreshed tri-level in Burnham offers 3 bedrooms and 2 full baths, with thoughtful updates from top to bottom. The kitchen is a standout, finished with crisp white shaker cabinetry, quartz countertops and a full stainless steel package, and it flows easily into a separate dining room for everyday meals or entertaining. New vinyl plank flooring, new carpet and fresh paint give every room a clean, modern feel. The lower level features a spacious family room that adds flexible living space, plus a second full bath with a custom walk-in shower. The big-ticket items are already done: roof and siding replaced about 5 years ago. The home also features a 2.5 car garage and side drive that allows plenty of room for vehicles and storage. Just unpack and move in! Schedule your appointment !
Property Features
Property Type: Residential - Single Family
Basement: Yes
Basement: Finished, Exterior Entry, Daylight
Cooling: Central Air
Garage: 2
Heating: Natural Gas, Forced Air
Lot Size: 0.11 Acres
Roof Type: Asphalt
Taxes: $7,754
Year Built: 1970
Feature Descriptions
Additional rooms: No additional rooms
Appliances: Range, Microwave, Dishwasher, Refrigerator, Stainless Steel Appliance(s)
Association Includes: None
Bath Features: Separate Shower
Dining Room: Separate
Exterior: Vinyl Siding, Brick
Lot Dimensions: 40X125
Parcel#: 29012170080000
Parking: Concrete, Yes, Garage Owned, Detached, Garage
Sewer: Public Sewer
Total Rooms: 7
Township: Thornton
Water: Public
Room Sizes
Bedroom 2: 10X14
Bedroom 3: 10X11
Dining Room: 9X11
Family Room: 13X23
Kitchen: 10X13
Laundry: 12X15
Living Room: 13X19
Primary Bedroom: 11X15
Local Schools
High School: Thornridge High School
Elementary School: Caroline Sibley Elementary Schoo
School District: District 205
Listed By / Shown By
Listed By
Agency Name: Realty of America, LLC
Agency Phone: 708-788-1900
Shown By
Agency Title: Gambino Realtors
Agency Phone: 815-282-2222

Estimate Your Payment
Estimated Payment
$ 1,782.15 per month $1,067.44 Principal & Interest $646.17 Property Tax $68.54 Homeowner's Insurance
14129 S Hoxie Avenue | MLS# 12768275
This single family home located at 14129 S Hoxie Avenue, Burnham, IL 60633 is currently listed for sale with an asking price of $235,000. This property was built in 1970 and has 3 bedrooms and 2 full baths with 1600 sq. ft. S Hoxie Avenue is located within the District 205 school district. Search Burnham real estate on www.gogambino.com today.