
BEDS3
BATHS2 full
SQUARE FEET1,600
MLS#12811927
STATUSNew
PROPERTY TYPERental - Single Family
SCHOOLDistrict 205
Property Description
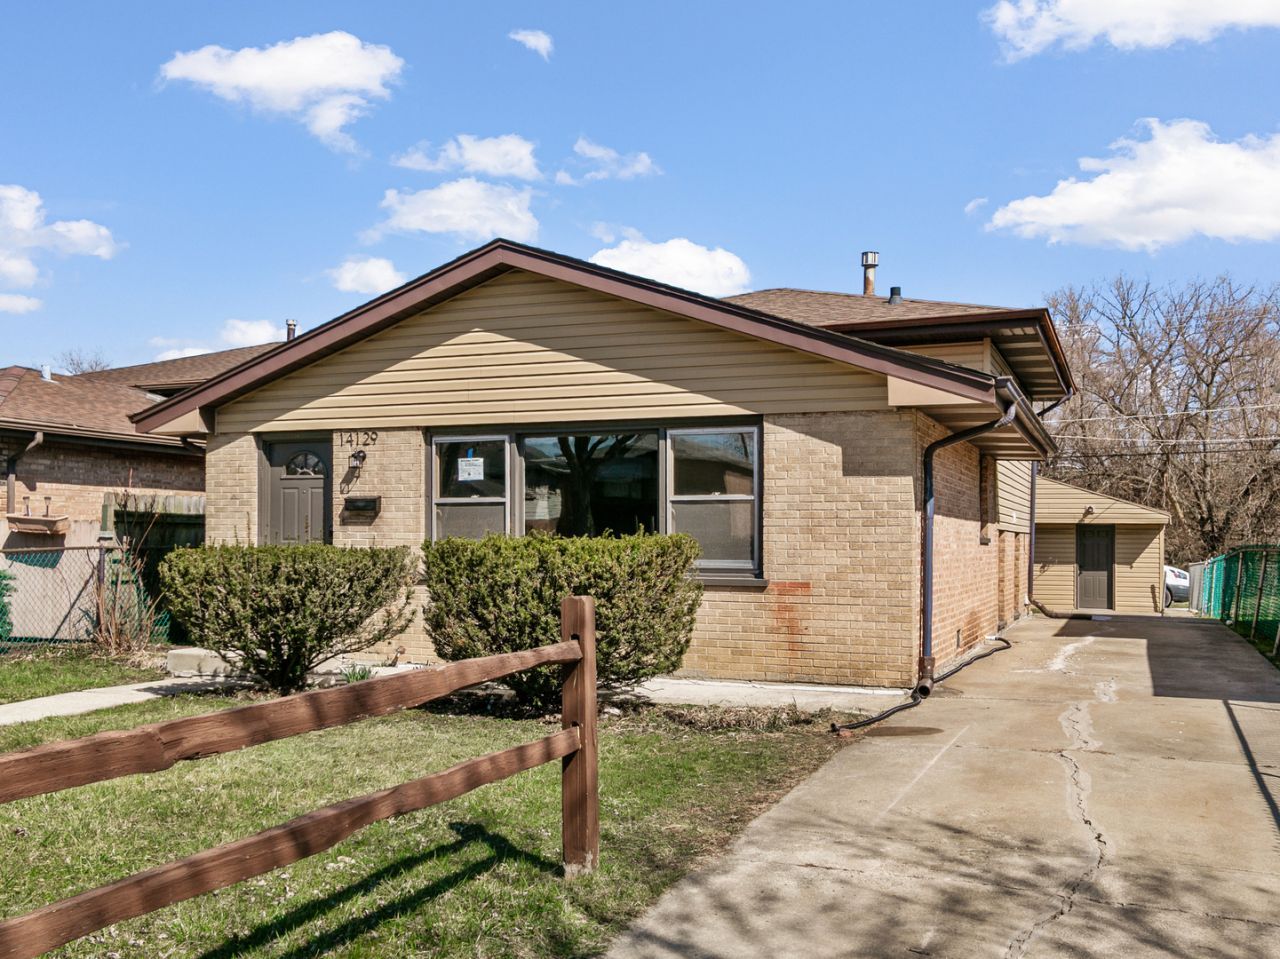
Unbeatable Value & Accessibility Just Minutes from I-94! This beautifully updated 3-bedroom, 2-bath tri-level residence offers a spacious and versatile layout with modern finishes throughout. The kitchen features white shaker cabinetry, quartz countertops, and a full suite of stainless steel appliances, complemented by a separate dining area. Additional highlights include luxury vinyl plank flooring, plush carpeting, fresh paint, and a generously sized lower-level family room with a second full bathroom featuring a custom walk-in shower. Enjoy a private yard, side driveway, and detached 2.5-car garage offering ample parking and storage. An outstanding combination of location, convenience, and affordability. Minimum 630 credit score and income of 2.5x monthly rent required. No evictions, bankruptcies, or collections. All applicants 18+ are subject to credit and background screening. One month's security deposit and first month's rent due at lease signing. Welcome home!
Property Features
Property Type: Rental - Single Family
Basement: Yes
Basement: Finished, Exterior Entry, Daylight
Cooling: Central Air
Garage: 2
Heating: Gas, Forced Air
Lot Size: 0.11 Acres
Roof Type: Asphalt
Year Built: 1970
Feature Descriptions
Additional rooms: No additional rooms
Appliances: Range, Microwave, Dishwasher, Refrigerator, Stainless Steel Appliance(s)
Bath Features: Separate Shower
Dining Room: Separate
Exterior: Vinyl Siding, Brick
Lot Dimensions: 40X125
Parking: Concrete, Yes, Garage Owned, Detached, Garage
Pet Allowed: Additional Pet Rent, Cats OK, Dogs OK, Number Limit, Size Limit
Rent Includes: None
Sewer: Public Sewer
Total Rooms: 7
Township: Thornton
Water: Public
Room Sizes
Bedroom 2: 10X14
Bedroom 3: 10X11
Dining Room: 9X11
Family Room: 13X23
Kitchen: 10X13
Laundry: 12X15
Living Room: 13X19
Primary Bedroom: 11X15
Local Schools
High School: Thornridge High School
Elementary School: Caroline Sibley Elementary Schoo
School District: District 205
Listed By / Shown By
Listed By
Agency Name: Realty of America, LLC
Agency Phone: 708-788-1900
Shown By
Agency Title: Gambino Realtors
Agency Phone: 815-282-2222

14129 S Hoxie Avenue | MLS# 12811927
This property located at 14129 S Hoxie Avenue , Burnham, IL 60633 is currently listed for rent with an asking price of $2,500 / Monthly. S Hoxie Avenue is located within the District 205 school district. Search Burnham real estate on www.gogambino.com today.