
BEDS3
BATHS2 full 1 partial
SQUARE FEET2,500
MLS#12746452
STATUSNew
PROPERTY TYPEResidential - Single Family
SCHOOLDistrict 210
Property Description
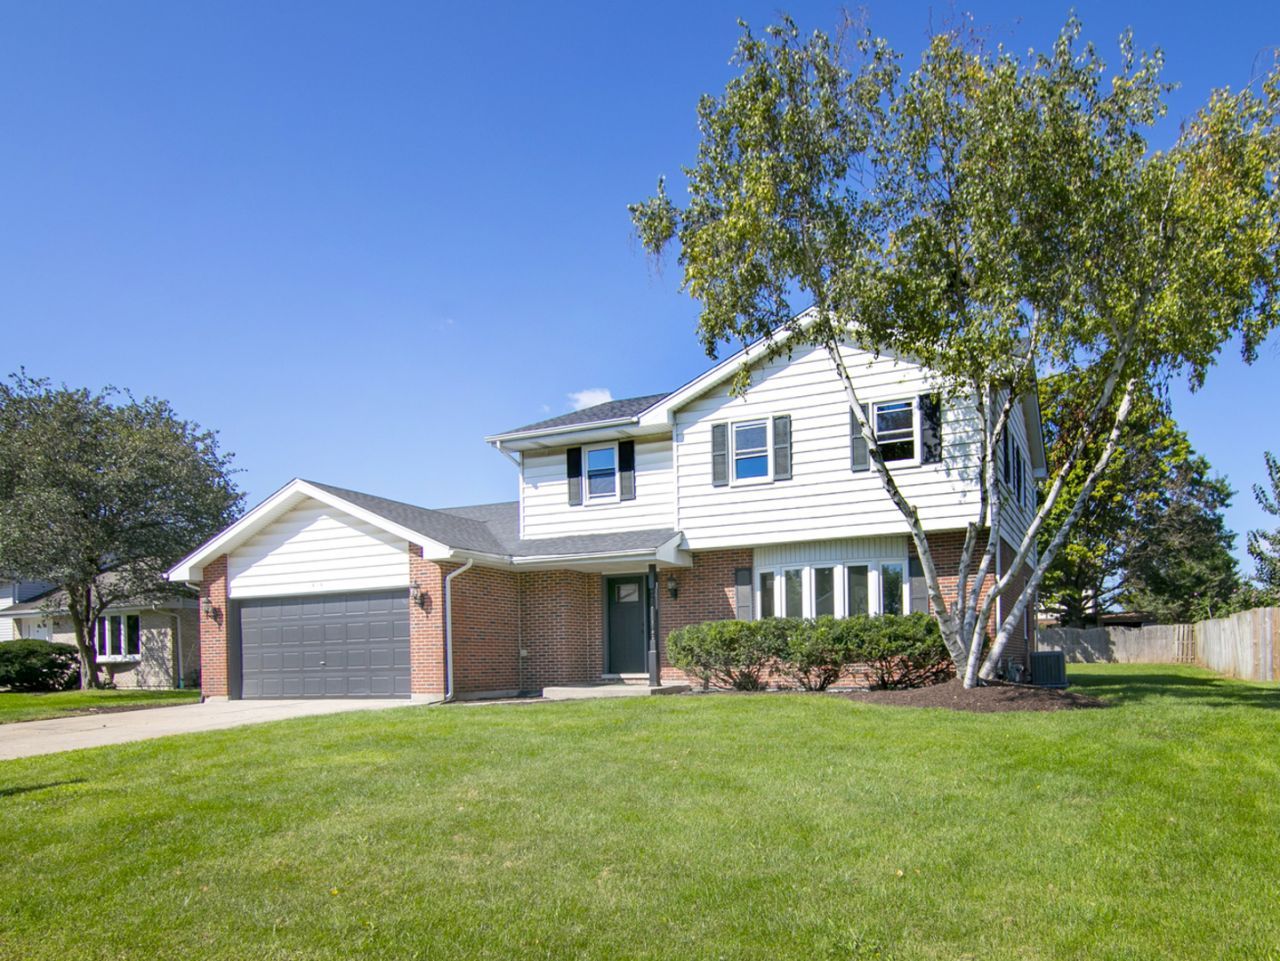
Looking for new? Here it is! This beautifully updated 2-story home in New Lenox offers 3 bedrooms, 2.5 baths, and stylish finishes throughout. Step inside to gorgeous wood-look vinyl flooring, brand-new windows, new doors, updated lighting, and a fresh, modern feel from top to bottom. The stunning kitchen features brand-new two-tone cabinetry, a large center island, pantry, dedicated coffee/bar area, and plenty of space for a kitchen table. The kitchen flows seamlessly into the spacious family room with soaring cathedral ceilings, recessed lighting, a gorgeous fireplace, and sliding glass doors leading to the huge backyard and brand-new oversized deck-perfect for entertaining. A convenient half bath is located on the main level. Upstairs, you'll find a new staircase, spacious secondary bedrooms, and a beautifully remodeled full bath shared by the bedrooms, featuring a tub and gorgeous tile. The primary suite is a true retreat with two closets, including a walk-in, plus a private ensuite featuring a double-sink vanity and large walk-in shower. Additional updates include brand-new windows throughout, remodeled bathrooms, a new front door, new interior doors, new light fixtures, brand-new washer and dryer, roof approximately 6 years old, and newer A/C and water heater approximately 1-3 years old. The home also offers a 2-car garage, laundry room, and unfinished partial basement with crawl space for additional storage. Move-in ready, beautifully updated, and ideally located in New Lenox-this one truly feels like new construction without the wait!
Property Features
Property Type: Residential - Single Family
Basement: Yes
Basement: Unfinished, Crawl Space, Partial
Cooling: Central Air
Fireplaces: 1
Garage: 2.5
Heating: Natural Gas
Lot Size: 0.28 Acres
Roof Type: Asphalt
Taxes: $8,283
Year Built: 1988
Amenities
Vaulted Ceiling(s)
Feature Descriptions
Additional rooms: No additional rooms
Additional Structures: Shed(s)
Appliances: Range, Microwave, Dishwasher, Refrigerator, Washer, Dryer, Stainless Steel Appliance(s), Wine Refrigerator
Association Includes: None
Dining Room: L-shaped
Exterior: Vinyl Siding, Brick
Fireplace Location(s): Family Room
Laundry: Gas Dryer Hookup
Lot Dimensions: 85x140
Other Equipment: CO Detectors, Sump Pump, Water Heater-Gas
Parcel#: 1508292080080000
Parking: Concrete, Garage Door Opener, Yes, Garage Owned, Attached, Garage
Sewer: Public Sewer
Total Rooms: 7
Township: New Lenox
Water: Lake Michigan
Room Sizes
Bedroom 2: 12X11
Bedroom 3: 12X12
Dining Room: 12X14
Family Room: 19X13
Kitchen: 17X13
Laundry: 10X7
Living Room: 16X12
Primary Bedroom: 16X12
Local Schools
High School: Lincoln-Way West High School
Middle School: Union Elementary School
Elementary School: Union Elementary School
School District: District 210
Listed By / Shown By
Listed By
Agency Name: Better Homes & Gardens Real Estate
Agency Phone: 708-859-0909
Shown By
Agency Title: Gambino Realtors
Agency Phone: 815-282-2222

Estimate Your Payment
Estimated Payment
$ 3,077.27 per month $2,242.99 Principal & Interest $690.25 Property Tax $144.03 Homeowner's Insurance
1413 Delmar Drive | MLS# 12746452
This single family home located at 1413 Delmar Drive , New Lenox, IL 60451 is currently listed for sale with an asking price of $493,800. This property was built in 1988 and has 3 bedrooms and 2 full and 1 partial baths with 2500 sq. ft. Delmar Drive is located within the District 210 school district. Search New Lenox real estate on www.gogambino.com today.