
BEDS2
BATHS2 full
SQUARE FEET1,290
MLS#12699455
STATUSNew
PROPERTY TYPEResidential - Single Family
SCHOOLDistrict 4
Property Description
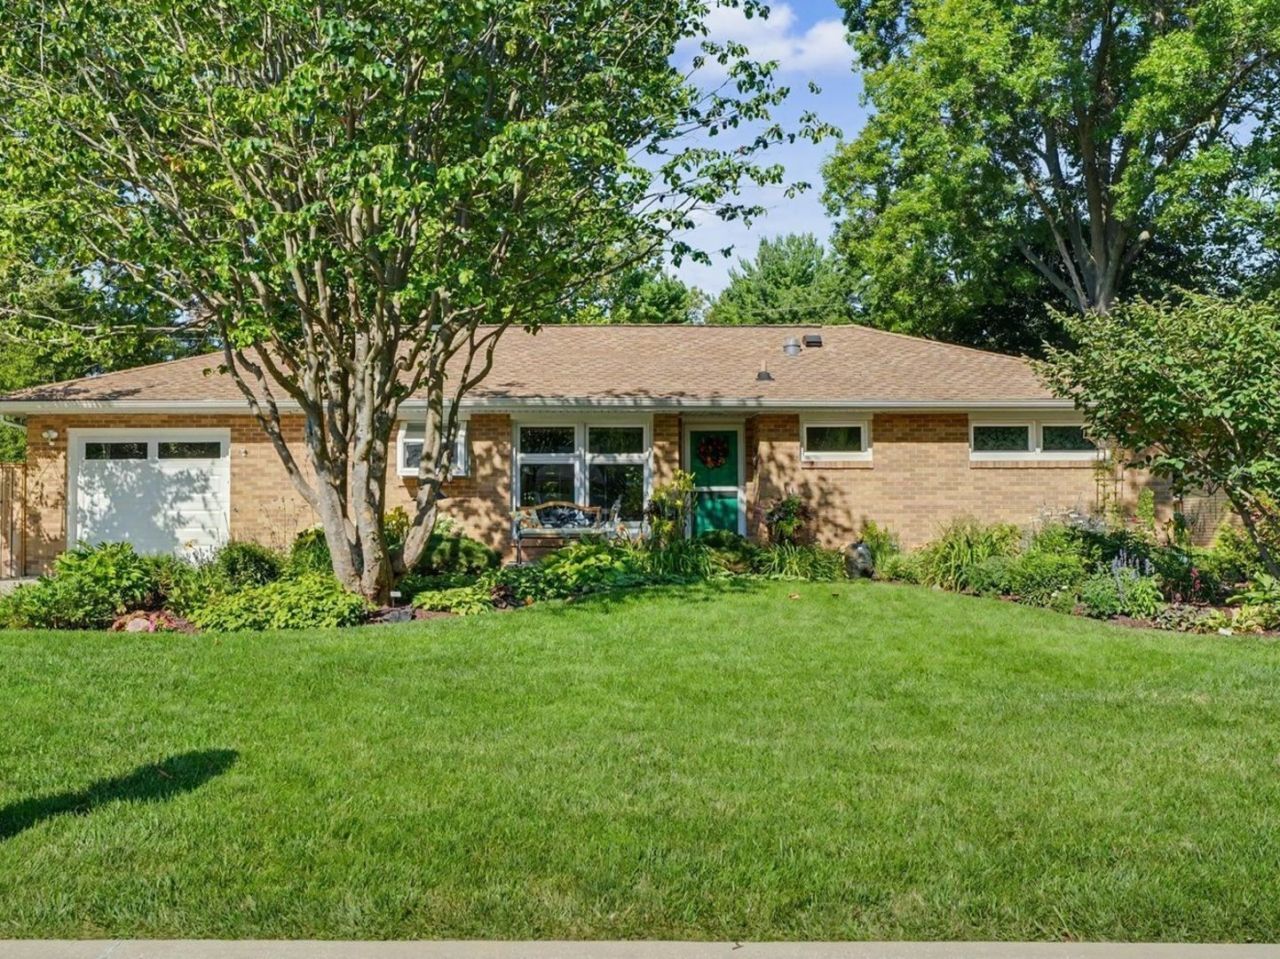
Beautiful gardens, inviting outdoor spaces, and sunshine-filled rooms make this brick ranch in Champaign a special find! Hardwood floors flow throughout much of the home, while large windows bring in natural light and frame views of the surrounding landscaping. The welcoming living room features a fireplace flanked by built-in shelving and cabinetry, creating a comfortable place to gather. The kitchen offers white cabinetry, generous storage, a tile backsplash, and an adjoining dining area overlooking the front garden. Two bedrooms and two bathrooms include a spacious primary suite with a large vanity, jetted tub, and separate shower. The enclosed porch is a standout, with walls of windows, skylights, and room for both dining and relaxing while enjoying views of the backyard. Outside, winding stone pathways lead through beautifully landscaped garden beds, mature trees, and inviting spots to sit and unwind. A fenced backyard and storage shed complete this charming retreat. Updates include a new A/C unit in 2025, roof replaced in 2021, and the boiler and water heater in 2018. The home has also been pre-inspected. From coffee on the front patio to evenings overlooking the garden, this home offers plenty of reasons to stay awhile!
Property Features
Property Type: Residential - Single Family
Basement: Crawl Space
Cooling: Central Air
Fireplaces: 1
Garage: 1
Heating: Steam
Home Style: Ranch
Lot Size: 0.18 Acres
Roof Type: Asphalt
Taxes: $3,749
Year Built: 1954
Amenities
Solar Tube(s)
1st Floor Bedroom
1st Floor Full Bath
Built-in Features
Walk-In Closet(s)
Feature Descriptions
Additional rooms: Sun Room
Additional Structures: Storage
Appliances: Range, Microwave, Dishwasher, Refrigerator, Washer, Dryer, Disposal
Association Includes: None
Dining Room: Kitchen/Dining Combo
Exterior: Brick
Fireplace: Gas Starter, Insert
Fireplace Location(s): Living Room
Laundry: Main Level, Electric Dryer Hookup, In Garage
Lot: Mature Trees
Lot Dimensions: 70X110
Parcel#: 442014353025
Parking: Concrete, Garage Door Opener, Yes, Garage Owned, Attached, Garage
Sewer: Public Sewer
Total Rooms: 5
Township: City of Champa
Water: Public
Room Sizes
Sun Room: 18X13
Bedroom 2: 10X17
Dining Room: 7X10
Kitchen: 12X10
Living Room: 22X14
Primary Bedroom: 11X20
Local Schools
High School: Centennial High School
Middle School: Champaign/Middle Call Unit 4 351
Elementary School: Unit 4 Of Choice
School District: District 4
Listed By / Shown By
Listed By
Agency Name: KELLER WILLIAMS-TREC
Agency Phone: 217-356-6100
Shown By
Agency Title: Gambino Realtors
Agency Phone: 815-282-2222

Estimate Your Payment
Estimated Payment
$ 1,366.22 per month $990.22 Principal & Interest $312.42 Property Tax $63.58 Homeowner's Insurance
1413 S Western Avenue | MLS# 12699455
This single family home located at 1413 S Western Avenue , Champaign, IL 61821 is currently listed for sale with an asking price of $218,000. This property was built in 1954 and has 2 bedrooms and 2 full baths with 1290 sq. ft. S Western Avenue is located within the District 4 school district. Search Champaign real estate on www.gogambino.com today.