
BEDS4
BATHS3 full
SQUARE FEET1,587
MLS#12792891
STATUSNew
PROPERTY TYPEResidential - Single Family
SCHOOLDistrict 204
Property Description
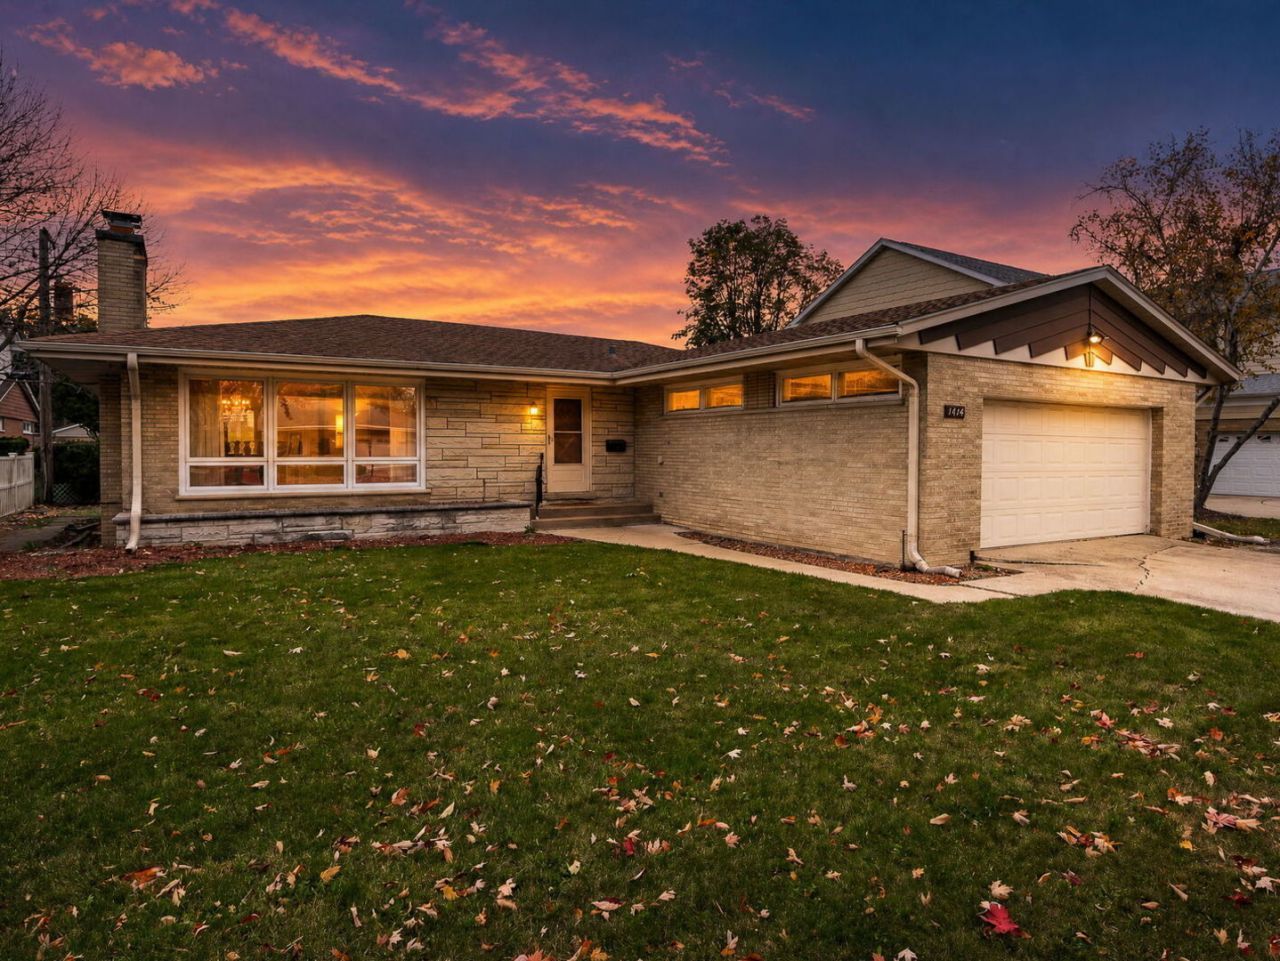
Classic details and generous gathering spaces give this 4 bedroom, 3 full bathroom ranch with 1,587 square feet its welcoming character. A broad front window fills the living room with natural light, highlighting the wood flooring, coved ceiling, and gas fireplace. Wood floors continue into the dining room, providing a defined setting for meals and entertaining while keeping the living spaces connected. The eat in kitchen offers wood cabinetry, Formica countertops, tile flooring, a stainless steel refrigerator, and space for a casual dining table. The main level includes 3 carpeted bedrooms and 2 full bathrooms. The full finished basement expands the living space with a family room, a second gas fireplace, a built in bar, a fourth bedroom, a walk in closet, a full bathroom, an office or den, laundry, and storage. A brick and stone exterior create a welcoming first impression and a patio provides space to enjoy the outdoors. An attached garage adds everyday convenience. Walking distance to Robinhood Park and Hanesworth Park, with downtown La Grange's shops, restaurants, and Metra service nearby.
Property Features
Property Type: Residential - Single Family
Basement: Yes
Basement: Finished, Full
Cooling: Central Air
Fireplaces: 2
Garage: 2
Heating: Gas, Forced Air
Home Style: Ranch
Lot Size: 0.16 Acres
Roof Type: Asphalt
Taxes: $9,903
Year Built: 1959
Amenities
1st Floor Bedroom
1st Floor Full Bath
Feature Descriptions
Additional rooms: Office
Appliances: Microwave, Dishwasher, Refrigerator, Washer, Dryer, Cooktop, Oven, Humidifier
Association Includes: None
Dining Room: Separate
Exterior: Brick
Fireplace: Gas Log
Fireplace Location(s): Living Room, Basement
Laundry: Sink
Lot Dimensions: 7000
Other Equipment: Ceiling Fan(s), Fan-Whole House, Sump Pump, Backup Sump Pump;
Parcel#: 15283130270000
Parking: Concrete, Garage Door Opener, Yes, Garage Owned, Attached, Garage
Sewer: Public Sewer
Total Rooms: 9
Township: Proviso
Water: Public
Room Sizes
Office: 14X10
Bar/Entertainment: 21X12
Bedroom 2: 14X11
Bedroom 3: 10X12
Bedroom 4: 14X12
Dining Room: 11X11
Family Room: 41X17
Kitchen: 17X11
Laundry: 13X14
Living Room: 24X15
Primary Bedroom: 11X16
Local Schools
High School: Lyons Twp High School
Middle School: Park Junior High School
Elementary School: Forest Road Elementary School
School District: District 204
Listed By / Shown By
Listed By
Agency Name: Platinum Partners Realtors
Agency Phone: 630-435-3500
Shown By
Agency Title: Gambino Realtors
Agency Phone: 815-282-2222

Estimate Your Payment
Estimated Payment
$ 3,363.09 per month $2,384.71 Principal & Interest $825.25 Property Tax $153.13 Homeowner's Insurance
1414 Deerpath Lane | MLS# 12792891
This single family home located at 1414 Deerpath Lane , La Grange Park, IL 60526 is currently listed for sale with an asking price of $525,000. This property was built in 1959 and has 4 bedrooms and 3 full baths with 1587 sq. ft. Deerpath Lane is located within the District 204 school district. Search La Grange Park real estate on www.gogambino.com today.