
BEDS3
BATHS2 full 1 partial
SQUARE FEET2,879
MLS#26021191
STATUSActive
PROPERTY TYPEResidential - Single Family
SUBDIVISIONHunters Bend
Property Description
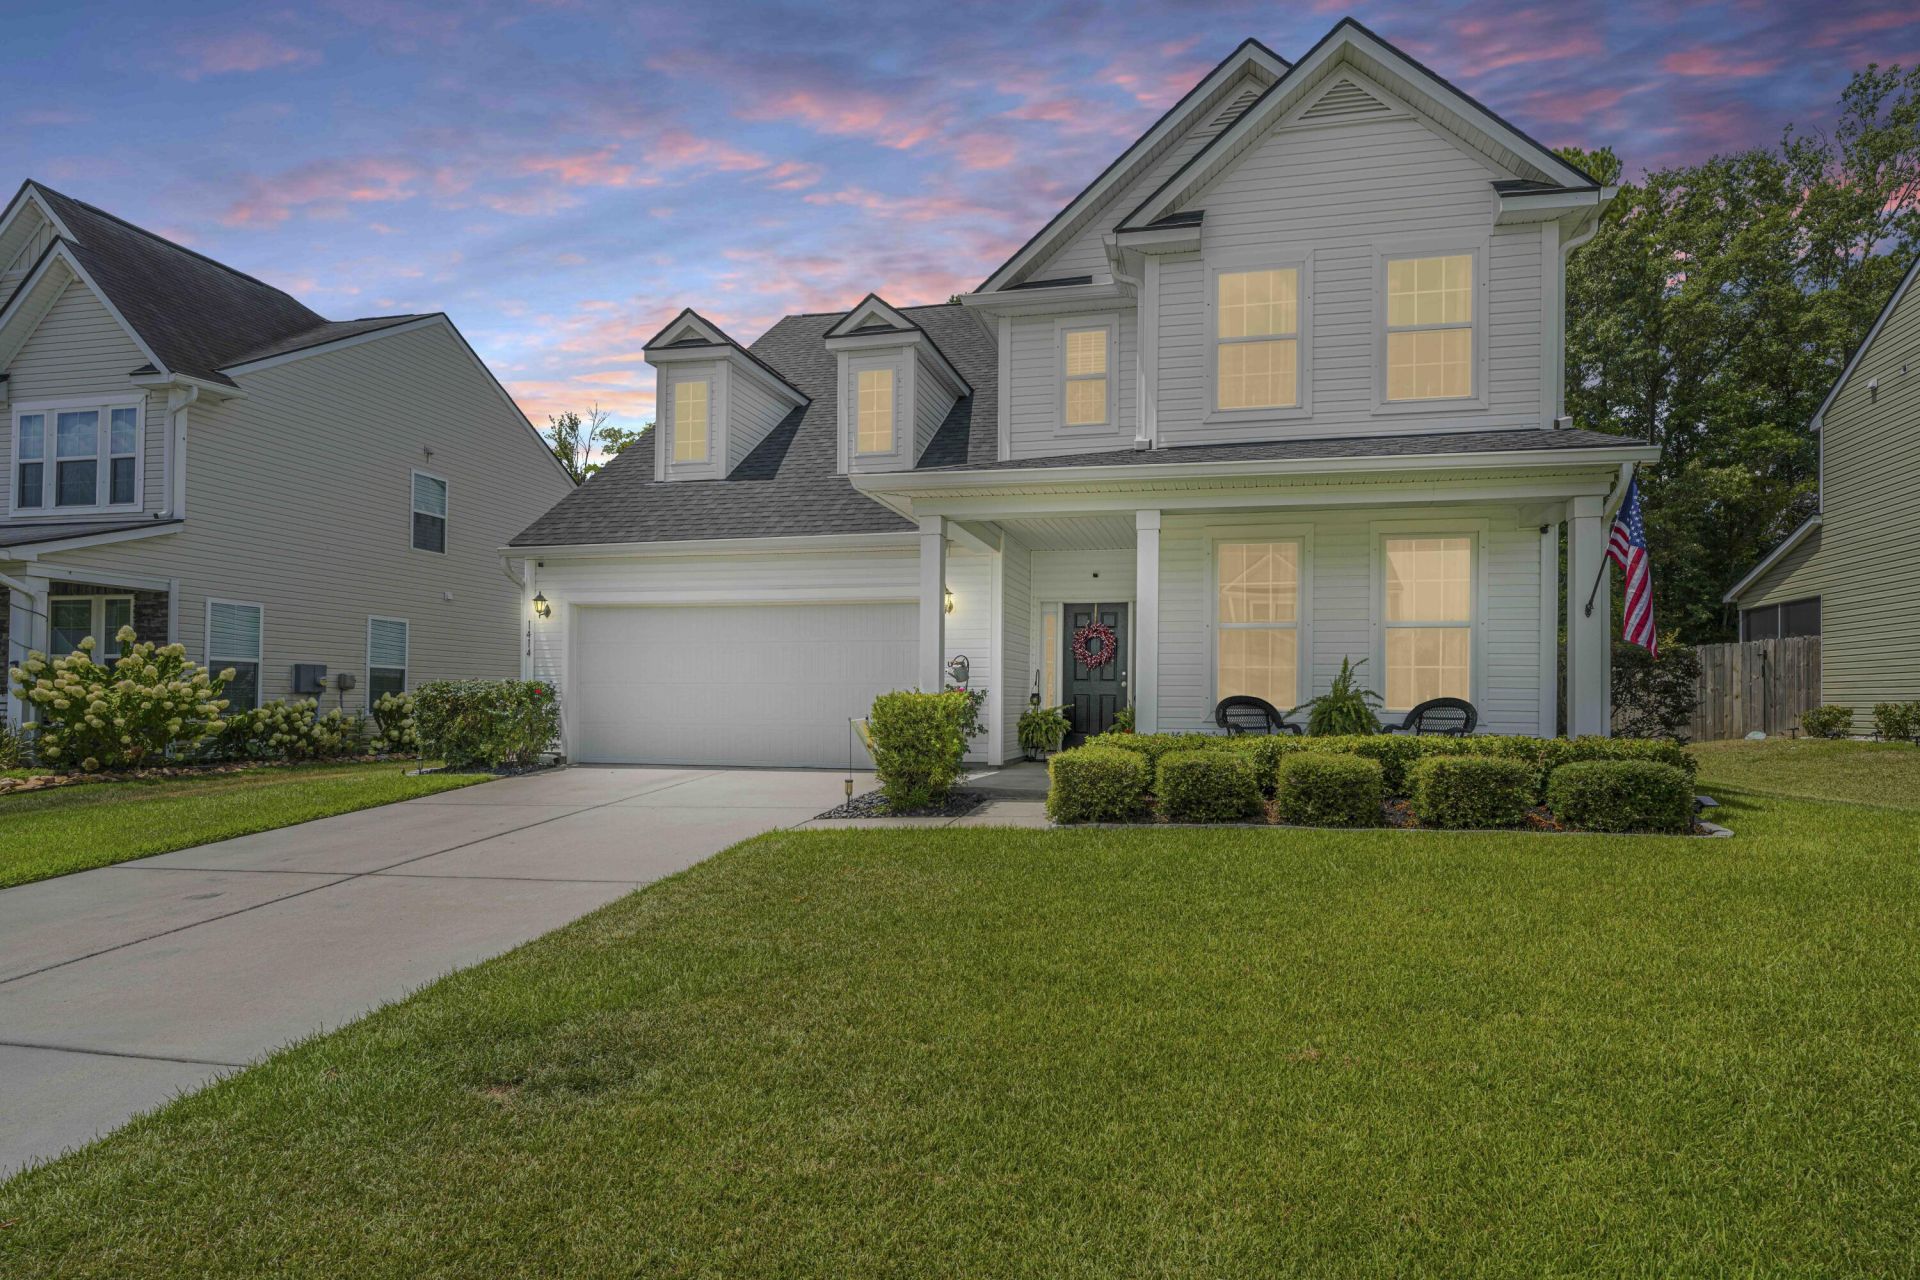
This stunning home has been meticulously maintained. As you step inside the grand foyer, it makes a warm first impression. The main floor also features an office flex room and a formal dining area. Enjoy the spacious living room and the chef's kitchen with generous cabinets and counter space. There is a center island w/seating area and a separate pantry. As you go upstairs, you'll find a large open loft and a laundry room, a full guest bath, and the three bedrooms. The primary suite is to the rear and features a huge walk-in with a separate bath. The inviting fenced backyard starts with a screened porch and a huge concrete patio area. Lush landscaping all around. The large 2-car garage has a small extension on one side that might let you get that big truck in. Two attic accesses.
Property Features
Property Type: Residential - Single Family
Cooling: Central Air
Garage: 2 car attached
Heating: Central, Electric, Forced Air
Home Style: Traditional
Lot Size: 0.16 Acres
Roof Type: Fiberglass
Stories: 2.0
Year Built: 2019
Amenities
Ceiling - Smooth
Kitchen Island
Walk-In Closet(s)
Ceiling Fan(s)
Eat-in Kitchen
Family
Entrance Foyer
Office
Separate Dining
Study
Feature Descriptions
Building Area Total: 2879
Community Features: Walk/Jog Trails
Days on Site: 6
Exterior: Vinyl Siding
Fencing: Privacy, Rear Only, Fence - Wooden Enclosed
Flooring: Luxury Vinyl
GarageY/N: Yes
HeatingY/N: 1
Laundry: Laundry Room
Lot Dimensions: 0.16 acre(s)
Lot Features: 0 - .5 Acre, High, Interior Lot, Level
Other Structures: No, Shed(s)
Parking Features: 2 Car Garage, Attached, Off Street, Garage Door Opener
Patio And Porch: Patio, Front Porch, Screened
Sewer: Public Sewer
Utilities: BCW & SA, Berkeley Elect Co-Op
Water: Public
Window Features: Thermal Windows/Doors, Window Treatments - Some
Local Schools
High School: Stratford
Middle School: Sangaree Intermediate
Elementary School: Sangaree
Listed By / Shown By
Listed By
Agency Name: Carolina One Real Estate
Agency Contact: 843-779-8660
Shown By
Agency Title: Gambino Realtors
Agency Phone: 815-282-2222

Estimate Your Payment
Estimated Payment
$ 1,966.95 per month $1,848.27 Principal & Interest $0.00 Property Tax (data not provided by mls) $118.68 Homeowner's Insurance
1414 Hermitage Lane | MLS# 26021191
This single family home located at 1414 Hermitage Lane, Ladson, SC 29456 is currently listed for sale with an asking price of $406,900. This property was built in 2019 and has 3 bedrooms and 2 full and 1 partial baths with 2879 sq. ft. Hermitage Lane is located in the Hunters Bend subdivision. Search Hunters Bend real estate on www.gogambino.com today.