
BEDS3
BATHS2 full 1 partial
SQUARE FEET2,486
MLS#12799750
STATUSNew
PROPERTY TYPEResidential - Townhouse
SCHOOLDistrict 128
Property Description
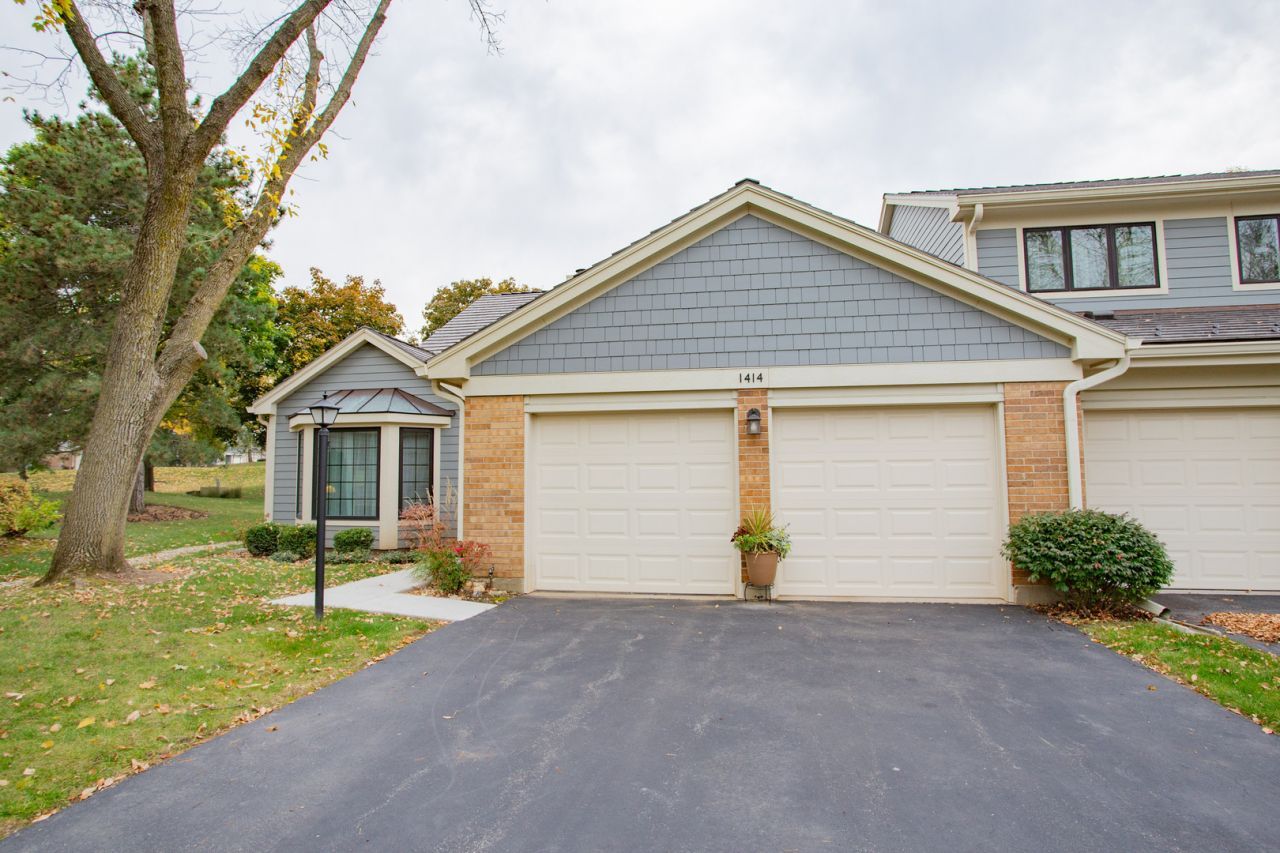
Largest townhome model in Riva Ridge! 2486 SF with spacious rooms throughout. 1st floor includes living room with vaulted ceiling, dining room, spacious kitchen with lots of counter space, new SS fridge, eating area with sliders to back patio; powder room; family room with brick gas fireplace and large master bedroom remodeled in 2021 with luxury vinyl flooring, Closets By Design walk in closet and large bath with separate dressing area with sink, onyx counters and private washroom with tub and handicap accessible shower. 2nd floor has 2 spacious bedrooms with walk in closets. Bedroom 2 has alcove that would make a perfect sitting room, office, crafting area, den - you decide! Also 3rd bedroom, storage room and full bath with handicap rails and double sink. 2 car garage has lots of storage with work bench and cabinets, shelving, pull down attic with newer stairs. Long driveway for additional exterior parking as well as additional visitor parking Fridge stays. Improvements include: Luxury vinyl plank flooring in fam. rm. 2025, furnace 2022, gutters, Anderson windows. Newer siding, roof French drains in yard. Close to shopping, restaurants, I294 and Des Plaines river walking path.
Property Features
Property Type: Residential - Townhouse
Basement: None
Cooling: Central Air
Fireplaces: 1
Garage: 2
Heating: Gas, Forced Air
Lot Size: common
Stories: 2.0
Taxes: $10,891
Year Built: 1988
Amenities
Vaulted Ceiling(s)
1st Floor Bedroom
1st Floor Full Bath
Walk-In Closet(s)
Feature Descriptions
Additional rooms: Sitting Room, Storage
Appliances: Double Oven, Range, Dishwasher, Refrigerator, Washer, Dryer, Disposal
Association Includes: Insurance, Exterior Maintenance, Lawn Care, Snow Removal
Bath Features: Separate Shower, Double Sink
Dining Room: Combined w/ LivRm
Exterior: Brick
Fireplace: Gas Log
Fireplace Location(s): Family Room
HOA Fee: 634/ Monthly
Laundry: Main Level, Gas Dryer Hookup, In Unit
Lot Dimensions: common
Other Equipment: Ceiling Fan(s)
Parcel#: 11273021130000
Parking: Asphalt, Garage Door Opener, Yes, Garage Owned, Attached, Garage
Pet Allowed: Cats OK, Dogs OK, Number Limit
Sewer: Public Sewer
Total Rooms: 8
Township: Libertyville
Water: Public
Room Sizes
Sitting Room: 6X10
Storage: 8X10
Bedroom 2: 14X11
Bedroom 3: 16X12
Dining Room: 13X10
Family Room: 13X20
Kitchen: 13X19
Laundry: 6X8
Living Room: 13X19
Primary Bedroom: 14X16
Local Schools
School District: District 128
Listed By / Shown By
Listed By
Agency Name: Baird & Warner
Agency Phone: 773-250-0400
Shown By
Agency Title: Gambino Realtors
Agency Phone: 815-282-2222

Estimate Your Payment
Estimated Payment
$ 3,324.09 per month $2,270.70 Principal & Interest $907.58 Property Tax $145.80 Homeowner's Insurance
1414 James Court | MLS# 12799750
This townhouse located at 1414 James Court , Libertyville, IL 60048 is currently listed for sale with an asking price of $499,900. This property was built in 1988 and has 3 bedrooms and 2 full and 1 partial baths with 2486 sq. ft. James Court is located within the District 128 school district. Search Libertyville real estate on www.gogambino.com today.