
BEDS3
BATHS1 full
SQUARE FEET1,079
MLS#12771242
STATUSNew
PROPERTY TYPEResidential - Single Family
SUBDIVISIONWeller's Holiday Park
SCHOOLDistrict 4
Property Description
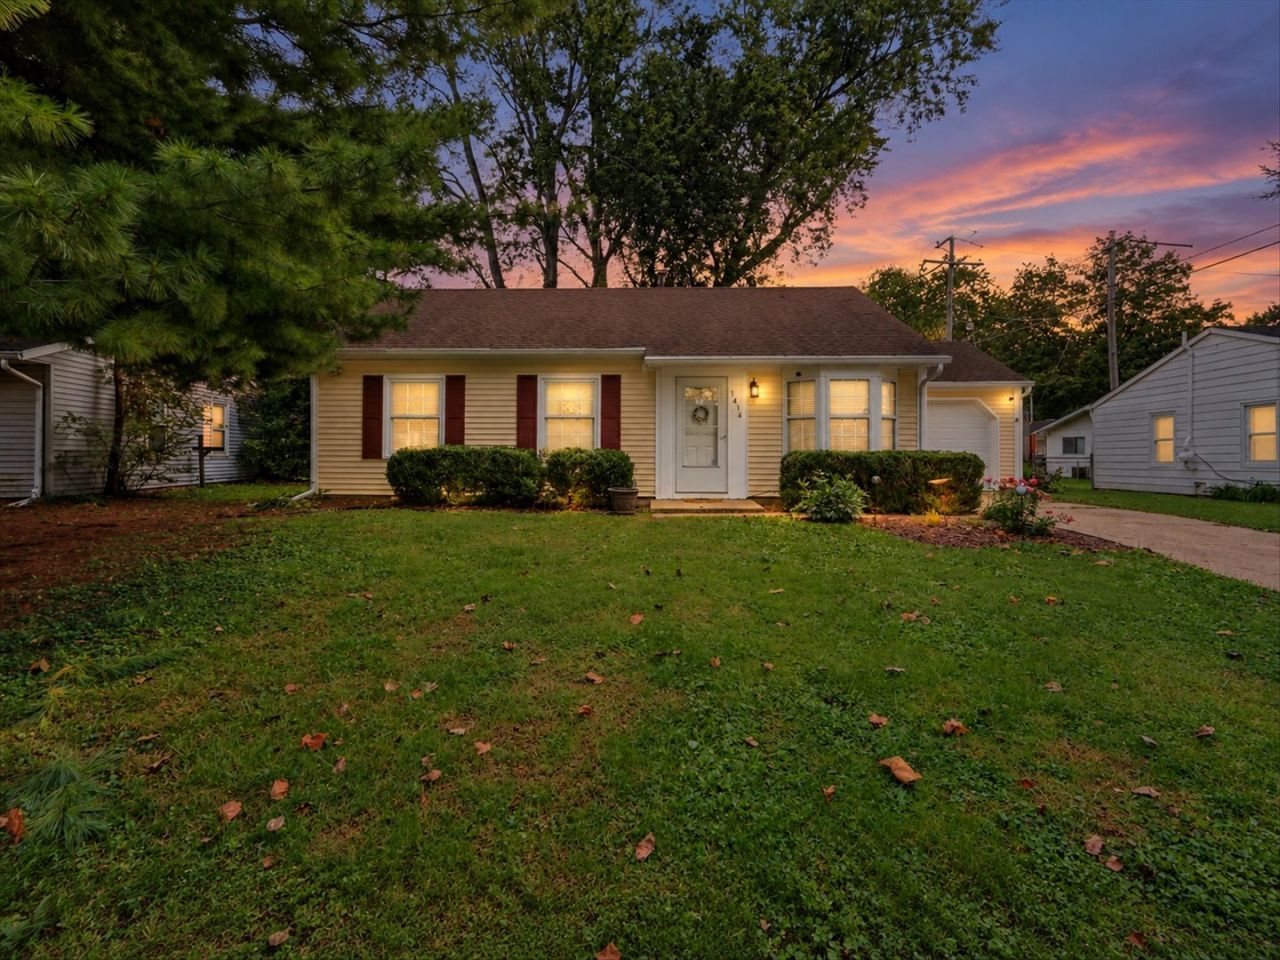
Move-in ready, updated, and ready to enjoy! This charming 3-bedroom ranch offers comfortable one-level living in a convenient Champaign location. Step inside to find an updated kitchen featuring attractive cabinetry, tile backsplash and stainless steel appliances, along with an updated bath and new LVP flooring in the bedrooms. Out back, you'll love the spacious deck and large, fully fenced yard surrounded by mature trees-plenty of room for entertaining, gardening or simply relaxing outdoors. An attached garage adds everyday convenience and extra storage. Recent improvements include a new water heater in 2025, back half of the roof replaced in 2024, and HVAC replaced in 2015 and serviced annually.Pre-inspected for buyer's peace of mind.
Property Features
Property Type: Residential - Single Family
Basement: None
Cooling: Central Air
Garage: 1
Heating: Natural Gas, Forced Air
Home Style: Ranch
Lot Size: 0.18 Acres
Roof Type: Asphalt
Taxes: $2,788
Year Built: 1959
Amenities
1st Floor Bedroom
1st Floor Full Bath
Feature Descriptions
Additional rooms: No additional rooms
Appliances: Range, Dishwasher, Refrigerator, Washer, Dryer
Association Includes: None
Exterior: Vinyl Siding
Laundry: Main Level
Lot Dimensions: 113X80X108X61
Other Equipment: Ceiling Fan(s)
Parcel#: 442015380012
Parking: Concrete, Garage Door Opener, Yes, Garage Owned, Attached, Garage
Sewer: Public Sewer
Total Rooms: 5
Township: Champaign
Water: Public
Room Sizes
Bedroom 2: 11X13
Bedroom 3: 8X13
Kitchen: 14X12
Living Room: 17X16
Primary Bedroom: 14X12
Local Schools
High School: Centennial High School
Middle School: Unit 4 Of Choice
Elementary School: Unit 4 Of Choice
School District: District 4
Listed By / Shown By
Listed By
Agency Name: KELLER WILLIAMS-TREC
Agency Phone: 217-356-6100
Shown By
Agency Title: Gambino Realtors
Agency Phone: 815-282-2222

Estimate Your Payment
Estimated Payment
$ 1,150.31 per month $862.59 Principal & Interest $232.33 Property Tax $55.39 Homeowner's Insurance
1414 Scottsdale Drive | MLS# 12771242
This single family home located at 1414 Scottsdale Drive , Champaign, IL 61821 is currently listed for sale with an asking price of $189,900. This property was built in 1959 and has 3 bedrooms and 1 full baths with 1079 sq. ft. Scottsdale Drive is located in the Weller's Holiday Park subdivision within the District 4 school district. Search Weller's Holiday Park real estate on www.gogambino.com today.