
BEDS4
BATHS2 full 1 partial
SQUARE FEET1,471
MLS#12744330
STATUSNew
PROPERTY TYPEResidential - Single Family
SCHOOLDistrict 214
Property Description
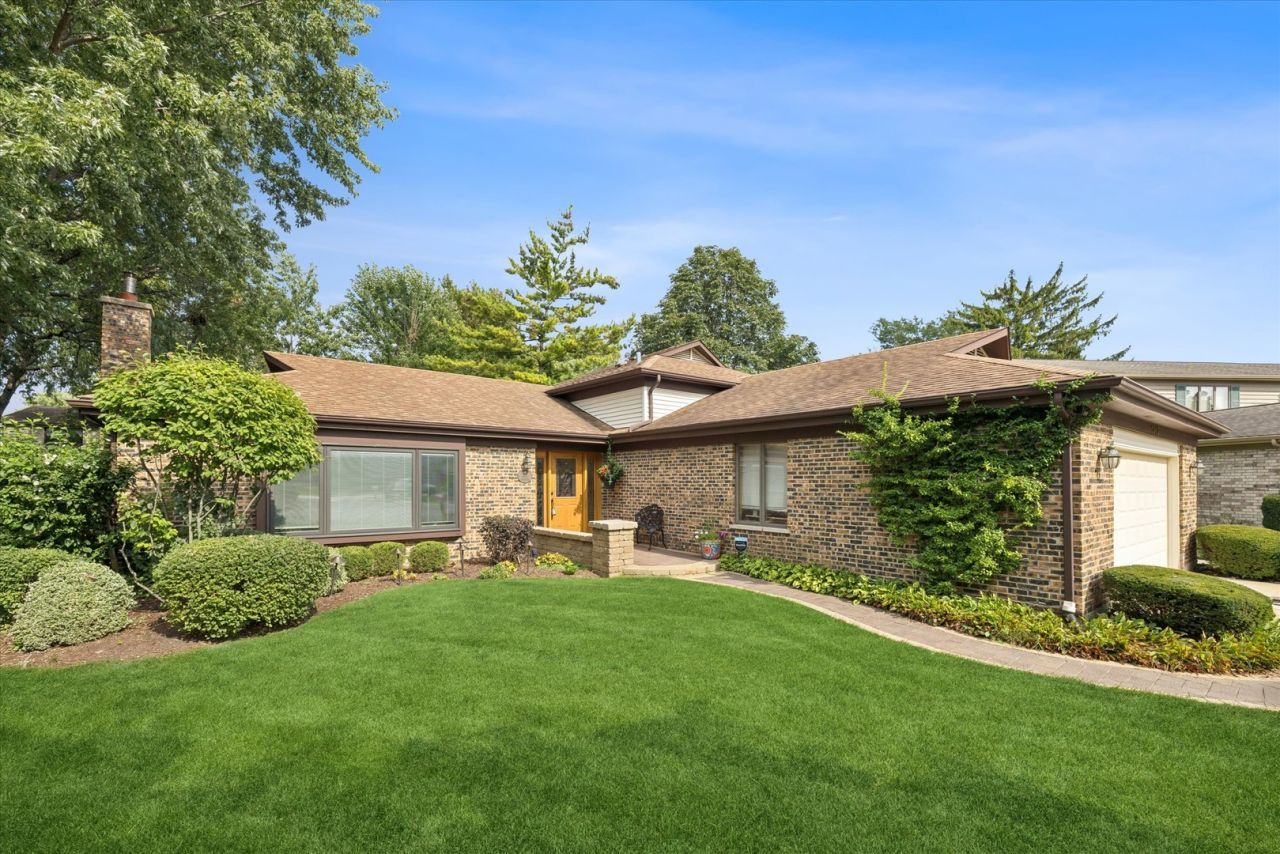
Welcome to this beautiful four bedroom, two-and-a-half-bath split-level nestled on a desirable cul-de-sac! Offering an abundance of living space and a wonderful layout for both everyday living and entertaining, this home has so much to offer. The inviting formal living room and dining room create an ideal setting for gatherings, with sliders leading to a gorgeous patio and spacious yard. The updated kitchen features a comfortable eating area and an open connection to the lower level, where you'll find a stunning family room with a gas fireplace and built ins. The lower level also includes a fourth bedroom, currently used as an office, a convenient half bath, and access to the attached garage. Upstairs are three additional bedrooms, including a spacious primary with its own private bath. The sub-basement provides even more flexible space with a rec room with additional built-ins, laundry, and utility areas. Outside, enjoy the beautiful patio and yard, perfect for relaxing or entertaining. A wonderful home with generous living areas, thoughtful updates, and a fantastic location close to shopping, restaurants and transportation.
Property Features
Property Type: Residential - Single Family
Basement: Yes
Basement: Finished, Daylight
Cooling: Central Air
Fireplaces: 1
Garage: 2
Heating: Natural Gas, Forced Air
Lot Size: 39x107x118x30x130
Taxes: $9,653
Year Built: 1977
Feature Descriptions
Additional rooms: Eating Area, Recreation Room, Foyer, Utility Room-Lower Level
Appliances: Range, Microwave, Dishwasher, Refrigerator, Washer, Dryer, Disposal
Association Includes: None
Dining Room: Separate
Exterior: Vinyl Siding, Brick
Fireplace: Gas Log, Gas Starter
Fireplace Location(s): Family Room
Lot: Cul-De-Sac
Lot Dimensions: 39x107x118x30x130
Other Equipment: CO Detectors, Ceiling Fan(s), Sump Pump
Parcel#: 08084060350000
Parking: Yes, Attached, Garage
Sewer: Public Sewer
Total Rooms: 10
Township: Elk Grove
Water: Lake Michigan
Room Sizes
Eating Area: 8X11
Recreation Room: 23X28
Foyer: 7X14
Bedroom 2: 11X14
Bedroom 3: 10X10
Bedroom 4: 11X16
Dining Room: 11X11
Family Room: 17X24
Kitchen: 9X11
Laundry: 8X11
Living Room: 13X20
Primary Bedroom: 11X15
Local Schools
High School: Rolling Meadows High School
Middle School: Sandburg Elementary School
Elementary School: Willow Bend Elementary School
School District: District 214
Listed By / Shown By
Listed By
Agency Name: @properties Christie's International Real Estate
Agency Phone: 847-797-0200
Shown By
Agency Title: Gambino Realtors
Agency Phone: 815-282-2222

Estimate Your Payment
Estimated Payment
$ 3,651.63 per month $2,675.42 Principal & Interest $804.42 Property Tax $171.79 Homeowner's Insurance
1414 W Allison Court | MLS# 12744330
This single family home located at 1414 W Allison Court , Arlington Heights, IL 60005 is currently listed for sale with an asking price of $589,000. This property was built in 1977 and has 4 bedrooms and 2 full and 1 partial baths with 1471 sq. ft. W Allison Court is located within the District 214 school district. Search Arlington Heights real estate on www.gogambino.com today.