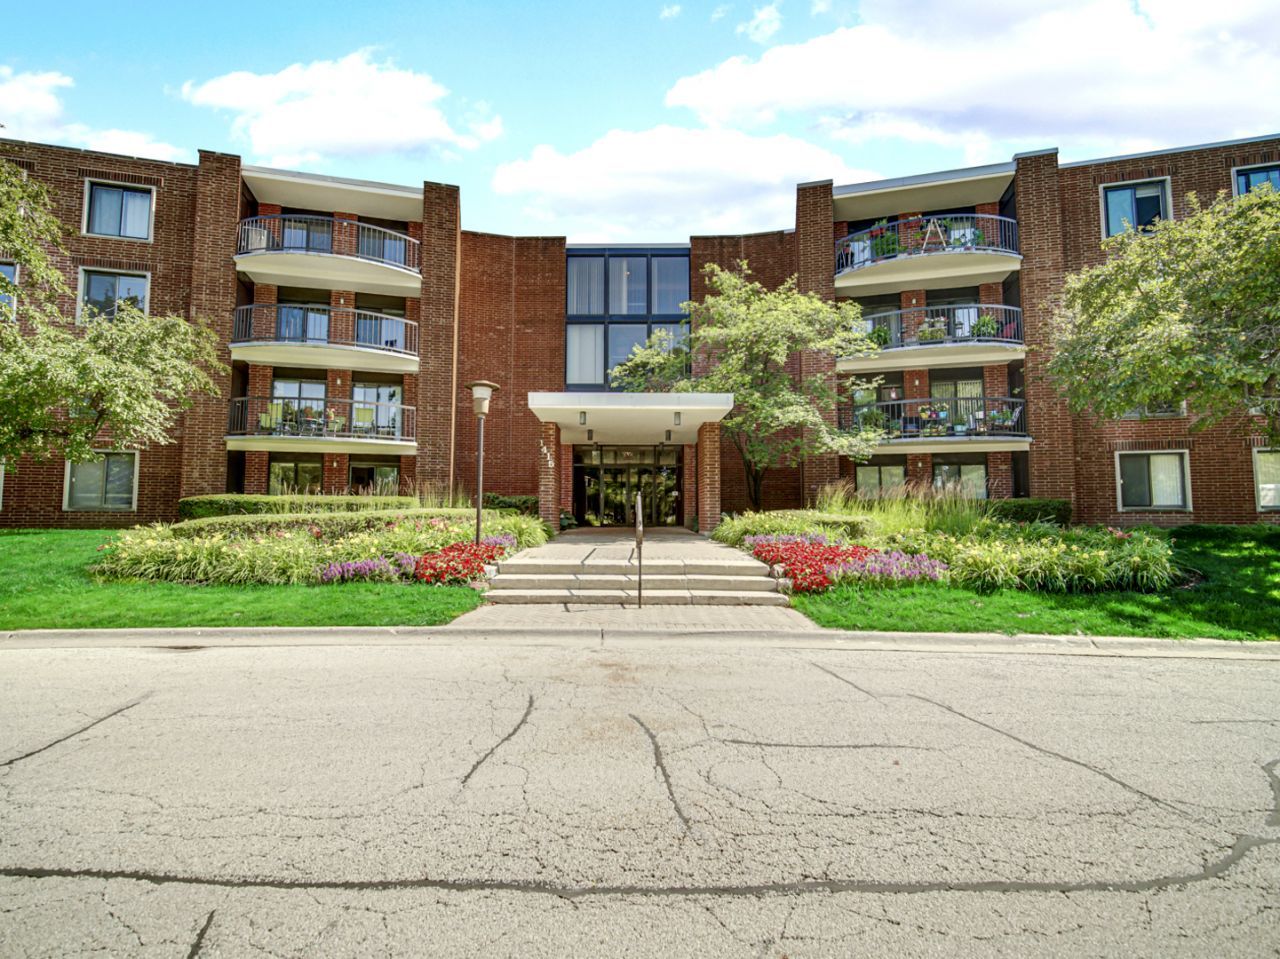

BEDS1
BATHS1 full
SQUARE FEET1,000
MLS#12691248
STATUSNew
PROPERTY TYPEResidential - Condominium
SUBDIVISIONDana Point
SCHOOLDistrict 214
Property Description
FIRST OFFERED, 27 YEAR OWNER, LARGE ONE BEDROOM UNIT IN HIGHLY DESIRED DANA POINT. THIS UNIT HAS WOOD LAMINATE FLOORING, KITCHEN WALL OPENED TO DINING AND LARGE LIVING -ROOM, NEWER SLIDING INSULATED DOORS FOR LOW UTILITY BILLS, THAT GO OUT TO LARGE BALCONY, NEWER HVAC SYSTEM, NEUTRAL PAINT THROUGHOUT. CLOSE TO EXPRESSWAY, METRA, SHOPPING AND BEAUTFUL DOWNTOWN ARLINGTON HEIGHTS FOR THEATERS, RESTURANTS, SHOPPING AND MUCH MORE!
Property Features
Property Type: Residential - Condominium
Basement: None
Cooling: Central Air
Heating: Electric
Lot Size: Condo
Stories: 4.0
Taxes: $3,418
Year Built: 1970
Feature Descriptions
Additional rooms: No additional rooms
Appliances: Range, Microwave, Dishwasher, Refrigerator
Association Amenities: Coin Laundry, Elevator in Residence, Exercise Room, Storage, Pool, Security Door Lock(s)
Association Includes: Heat, Insurance, Clubhouse, Pool, Scavenger, Snow Removal
Dining Room: Combined w/ LivRm
Exterior: Brick
HOA Fee: 402/ Monthly
Laundry: Common Area
Lot: Common Grounds
Lot Dimensions: Condo
Parcel#: 08102010241272
Parking: Unassigned, Additional Parking, Yes, Other
Pet Allowed: Cats OK
Sewer: Public Sewer
Total Rooms: 4
Township: Elk Grove
Water: Lake Michigan
Room Sizes
Dining Room: 12X10
Kitchen: 11X9
Living Room: 21X13
Primary Bedroom: 15X12
Local Schools
High School: Prospect High School
Middle School: Lincoln Junior High School
Elementary School: Fairview Elementary School
School District: District 214
Listed By / Shown By
Listed By
Agency Name: Keller Williams Thrive
Agency Phone: 847-241-2200
Shown By
Agency Title: Gambino Realtors
Agency Phone: 815-282-2222

Estimate Your Payment
Estimated Payment
$ 1,154.95 per month $817.62 Principal & Interest $284.83 Property Tax $52.50 Homeowner's Insurance
1415 E Central Road Ne, Unit 305A | MLS# 12691248
This condo located at 1415 E Central Road Ne, Unit 305A, Arlington Heights, IL 60005 is currently listed for sale with an asking price of $180,000. This property was built in 1970 and has 1 bedrooms and 1 full baths with 1000 sq. ft. E Central Road Ne, Unit 305A is located in the Dana Point subdivision within the District 214 school district. Search Dana Point real estate on www.gogambino.com today.