
BEDS3
BATHS1 full 1 partial
SQUARE FEET1,330
MLS#12468480
STATUSNew
PROPERTY TYPEResidential - Townhouse
SCHOOLDistrict 200U
Property Description
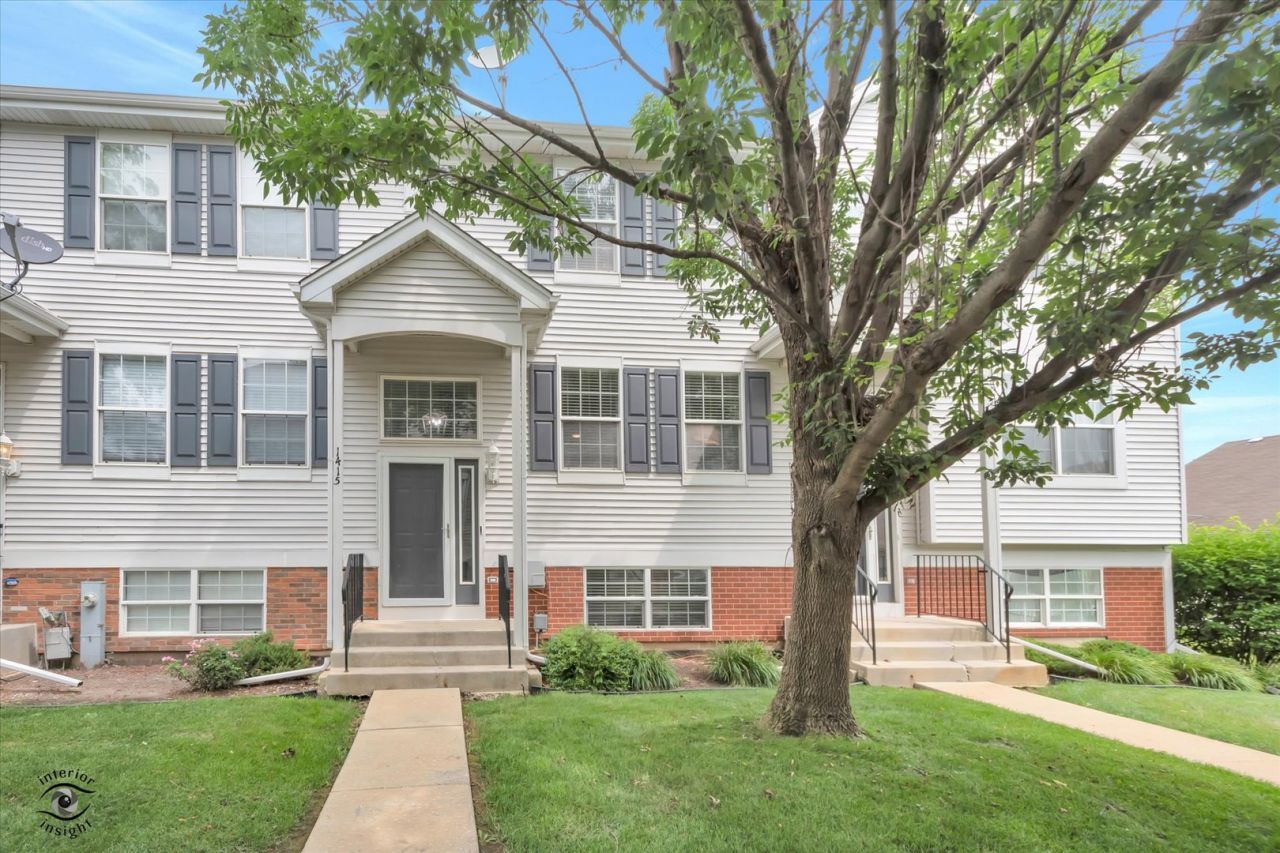
Beautifully remodeled 2-bedroom, 1.5-bath townhome featuring a rare expanded second bedroom that incorporates the former loft area, nearly doubling its size. The main level showcases luxury vinyl plank flooring, an updated kitchen with quartz countertops, stainless steel appliances, tile backsplash, brand-new dishwasher (2026), and a sliding glass door to a private balcony. Main floor includes a powder room and laundry area with pantry. Upstairs, the primary bedroom features dual closets. All upper closets (both bedrooms and linen) feature custom Closets by Design systems. Mechanical upgrades include a 2025 high-efficiency furnace, newer central AC, whole-home water softener with lifetime warranty, insulated steel garage door, and a dedicated Level 2 EV charging outlet. Includes a Vivint smart security system. Walking distance to parks and less than a mile from Route 394
Property Features
Property Type: Residential - Townhouse
Basement: None
Cooling: Central Air
Garage: 2
Heating: Natural Gas
Lot Size: 20 x 57
Roof Type: Asphalt
Stories: 2.0
Taxes: $3,756
Year Built: 2003
Feature Descriptions
Additional rooms: No additional rooms
Appliances: Range, Microwave, Refrigerator, Washer, Dryer, Stainless Steel Appliance(s), Water Softener Owned
Association Amenities: Park, School Bus
Association Includes: Insurance, Lawn Care, Snow Removal
Exterior: Vinyl Siding
HOA Fee: 225/ Monthly
Laundry: Gas Dryer Hookup, In Unit
Lot: Mature Trees
Lot Dimensions: 20 x 57
Parcel#: 2222094020160000
Parking: Asphalt, Garage Door Opener, Yes, Garage Owned, Attached, Off Street, Owned, Garage
Pet Allowed: Cats OK, Dogs OK
Sewer: Public Sewer
Total Rooms: 5
Township: Washington
Water: Public
Room Sizes
Bedroom 2: 20X12
Bedroom 3: 11X12
Kitchen: 14X14
Laundry: 10X10
Living Room: 20X15
Primary Bedroom: 22X13
Local Schools
High School: Beecher High School
Middle School: Beecher Junior High School
Elementary School: Beecher Elementary School
School District: District 200U
Listed By / Shown By
Listed By
Agency Name: Village Realty, Inc.
Agency Phone: 708-478-1212
Shown By
Agency Title: Gambino Realtors
Agency Phone: 815-282-2222

Estimate Your Payment
Estimated Payment
$ 1,400.65 per month $1,022.02 Principal & Interest $313.00 Property Tax $65.63 Homeowner's Insurance
1415 Fox Hound Trail | MLS# 12468480
This townhouse located at 1415 Fox Hound Trail , Beecher, IL 60401 is currently listed for sale with an asking price of $225,000. This property was built in 2003 and has 3 bedrooms and 1 full and 1 partial baths with 1330 sq. ft. Fox Hound Trail is located within the District 200U school district. Search Beecher real estate on www.gogambino.com today.