
BEDS3
BATHS1 full 1 partial
SQUARE FEET1,330
MLS#12774621
STATUSNew
PROPERTY TYPEResidential - Townhouse
SCHOOLDistrict 200U
Property Description
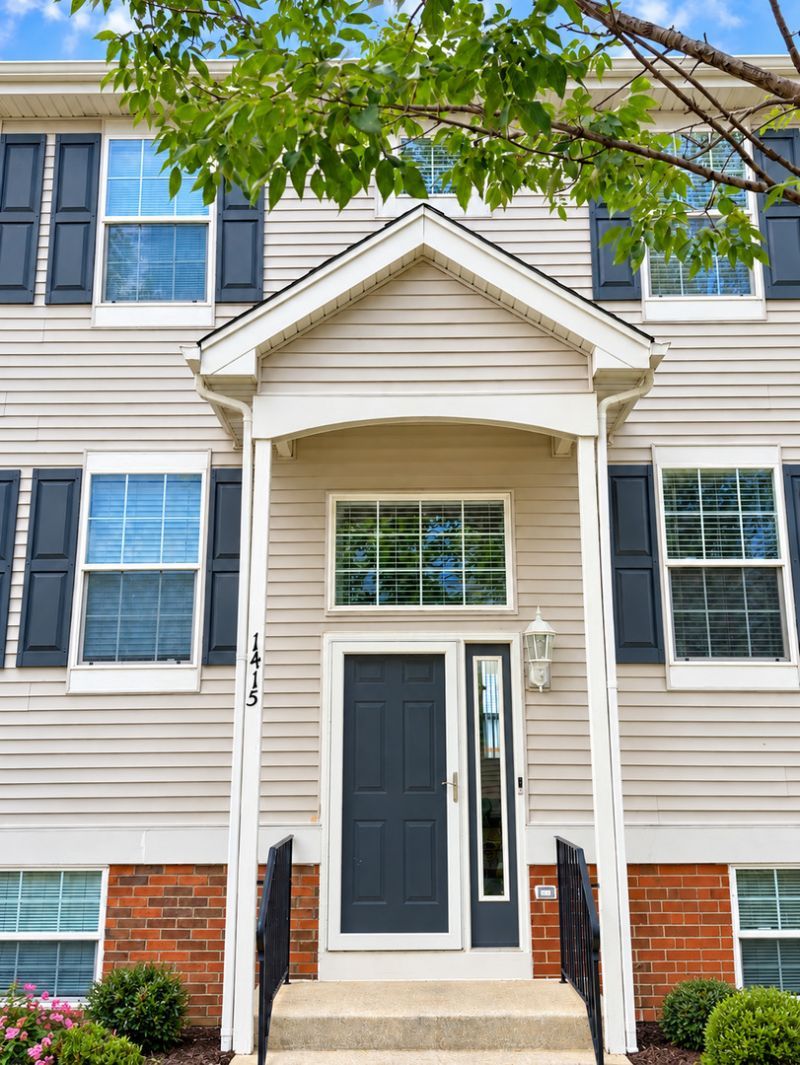
JUST UPDATED - NOW FEATURING A FULLY REMODELED THIRD BEDROOM! This beautifully updated 3-bedroom, 1.5-bath townhome offers generous living space, exceptional storage, modern finishes, and an attached two-car garage. The newly remodeled lower-level third bedroom features brand-new carpet, a new privacy door, a large window, central air, and supplemental heat, creating a comfortable and inviting finished bedroom. The bright main living level features luxury vinyl plank flooring and an updated kitchen with quartz countertops, stainless steel appliances, tile backsplash, hands-free faucet, and a new dishwasher (2026). The kitchen opens to the dining and living areas, with sliding glass doors leading to the private balcony. A convenient half bath and main-level laundry with additional pantry storage complete this level. Upstairs are two exceptionally spacious bedrooms, including a freshly painted oversized second bedroom offering an impressive amount of flexible living space. Custom Closets By Design systems in both upstairs bedrooms and the linen closet provide outstanding built-in organization and storage. A full bath completes the upper level. Additional features and improvements include a high-efficiency furnace installed in 2025, newer central air conditioning, water heater (2019), whole-home water conditioning system, insulated steel garage door, Level 2 EV charging outlet, Vivint smart-home/security system, additional lower-level storage, and direct access to the attached two-car garage. With three finished bedrooms, oversized living spaces, extensive custom storage, an updated kitchen, attached two-car garage, and numerous recent improvements, this move-in-ready home offers an outstanding combination of space, comfort, and modern convenience. Conveniently located near neighborhood parks and less than a mile from Route 394.
Property Features
Property Type: Residential - Townhouse
Basement: None
Cooling: Central Air
Garage: 2
Heating: Natural Gas
Lot Size: 0.03 Acres
Roof Type: Asphalt
Stories: 2.0
Taxes: $3,756
Year Built: 2003
Amenities
Storage
Built-in Features
Feature Descriptions
Additional rooms: No additional rooms
Appliances: Range, Microwave, Refrigerator, Washer, Dryer, Stainless Steel Appliance(s), Water Softener Owned
Association Amenities: Park, School Bus
Association Includes: Insurance, Lawn Care, Snow Removal
Exterior: Vinyl Siding
HOA Fee: 225/ Monthly
Laundry: Upper Level, Washer Hookup, Gas Dryer Hookup, In Unit
Lot: Mature Trees
Lot Dimensions: 20 x 57
Parcel#: 2222094020160000
Parking: Asphalt, Garage Door Opener, Yes, Garage Owned, Attached, Off Street, Owned, Garage
Pet Allowed: Cats OK, Dogs OK
Sewer: Public Sewer
Total Rooms: 5
Township: Washington
Water: Public
Room Sizes
Bedroom 2: 20X12
Bedroom 3: 11X12
Kitchen: 14X14
Laundry: 10X10
Living Room: 20X15
Primary Bedroom: 22X13
Local Schools
High School: Beecher High School
Middle School: Beecher Junior High School
Elementary School: Beecher Elementary School
School District: District 200U
Listed By / Shown By
Listed By
Agency Name: Village Realty, Inc.
Agency Phone: 708-478-1212
Shown By
Agency Title: Gambino Realtors
Agency Phone: 815-282-2222

Estimate Your Payment
Estimated Payment
$ 1,327.65 per month $953.43 Principal & Interest $313.00 Property Tax $61.22 Homeowner's Insurance
1415 Fox Hound Trail | MLS# 12774621
This townhouse located at 1415 Fox Hound Trail, Beecher, IL 60401 is currently listed for sale with an asking price of $209,900. This property was built in 2003 and has 3 bedrooms and 1 full and 1 partial baths with 1330 sq. ft. Fox Hound Trail is located within the District 200U school district. Search Beecher real estate on www.gogambino.com today.