
BEDS3
BATHS2 full
SQUARE FEET2,656
MLS#202606576
STATUSActive
PROPERTY TYPEResidential - Single Family
SCHOOLRockford 205
Property Description
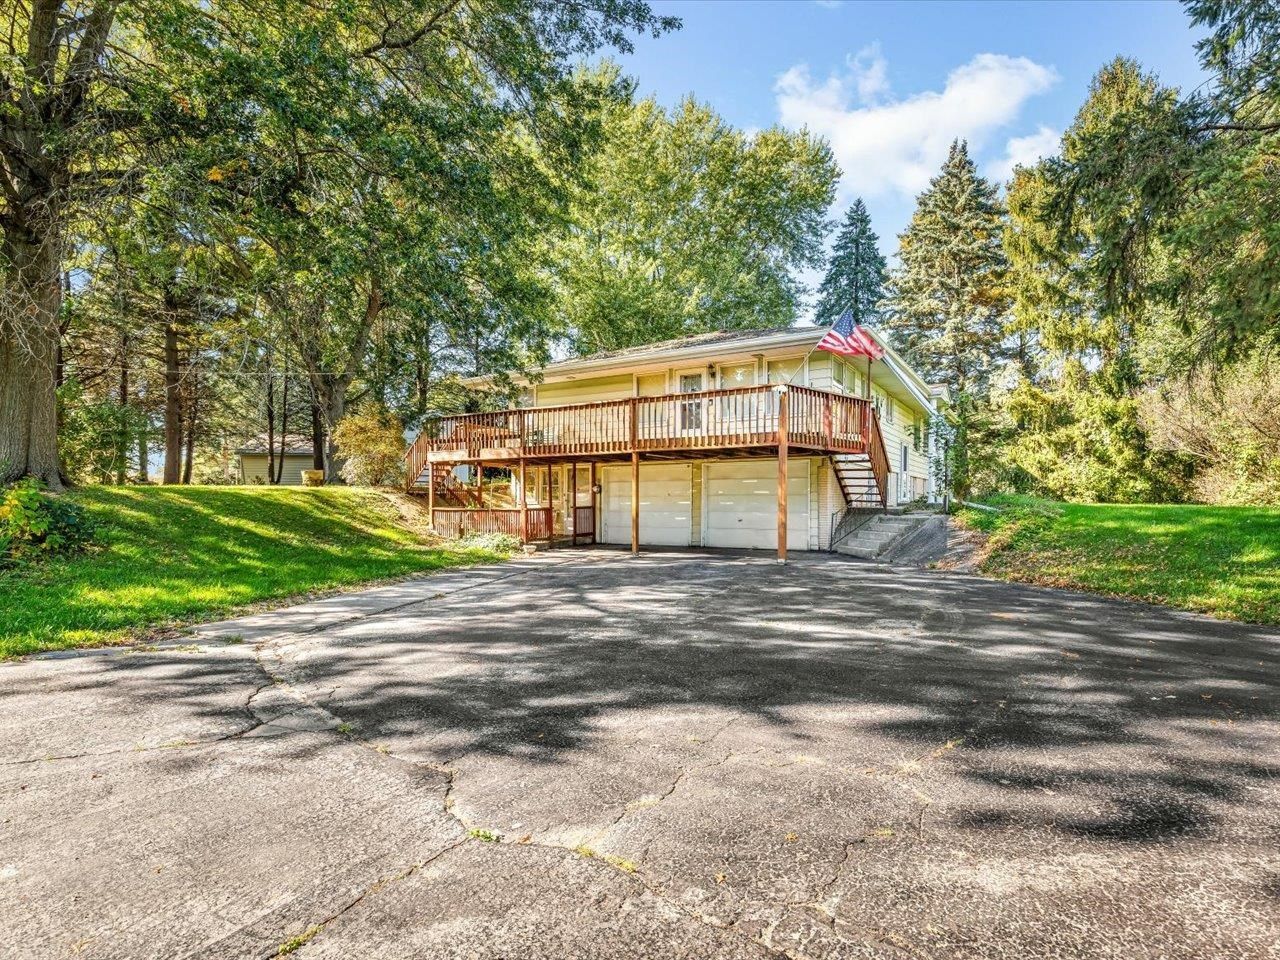
Space, privacy, and opportunity await! Situated on 1.27 acres in Caledonia, this spacious 3 bedroom, 2 full bath bi-level home offers 2656 SF of total living space to make your own. The bi-level layout features walk-out lower level and convenient 2 car garage located beneath the main level. Step outside onto the spacious back deck, perfect for relaxing, entertaining, or enjoying the expansive property. A separate storage shed provides additional space for lawn equipment, tools, and outdoor essentials. While the interior offers an opportunity for cosmetic updates and personal touches, all appliances are included, adding convenience for the next owner. Enjoy the benefits of country style living with over an acre of land, while remaining just a short distance from Route 173, shopping & dining. Whether you're looking for room to spread out, outdoor space to enjoy, or a property you can truly make your own, this Caledonia home offers a great opportunity! Sold "as is".
Property Features
Property Type: Residential - Single Family
Basement: Yes
Cooling: Central Air
Fireplaces: 1
Garage: 2
Heating: Forced Air, Natural Gas
Home Style: Bi-Level
Lot Size: 1.27 Acres
Roof Type: Shingle
Taxes: $5,020
Appliances
Dishwasher
Dryer
Refrigerator
Stove/Cooktop
Washer
Feature Descriptions
Basement: Full
Days on Site: 1
Exterior: Aluminum
General Features: Deck, Full Exposure, L.L. Finished Space, Main Floor Primary, Laundry Basement, Storage Shed
Land features: Country View
Sewer: Septic
Water: Well
Room Sizes
Bedroom 1: 17.4 X 15.7 Level - Upper
Bedroom 2: 13 X 10.1 Level - Upper
Bedroom 3: 10.8 X 8.6 Level - Upper
Kitchen: 19.6 X 8.8 Level - Upper
Living Room: 17.4 X 15.7 Level - Upper
Dining Room: 13 X 9.1 Level - Upper
Yes: 28.8 X 16.9 Level - Lower
LAUNDRY: 9.8 X 5.10 Level - Lower
SUN ROOM: 18.1 X 7.9 Level - Upper
WORKSHOP: 9.3 X 8.5 Level - Lower
Local Schools
School District: Rockford 205
Listed By / Shown By
Listed By
Agency Name: DICKERSON & NIEMAN
Shown By
Agency Title: Gambino Realtors
Agency Phone: 815-282-2222

Estimate Your Payment
Estimated Payment
$ 1,941.04 per month $1,430.83 Principal & Interest $418.33 Property Tax $91.88 Homeowner's Insurance
14156 Beloit Road | MLS# 202606576
This single family home located at 14156 Beloit Road, Caledonia, IL 61011 is currently listed for sale with an asking price of $315,000. This property has 3 bedrooms and 2 full baths with 2656 sq. ft. Beloit Road is located within the Rockford 205 school district. Search Caledonia real estate on www.gogambino.com today.