
BEDS3
BATHS2 full 1 partial
SQUARE FEET1,300
MLS#12697858
STATUSNew
PROPERTY TYPEResidential - Townhouse
SCHOOLDistrict 430
Property Description
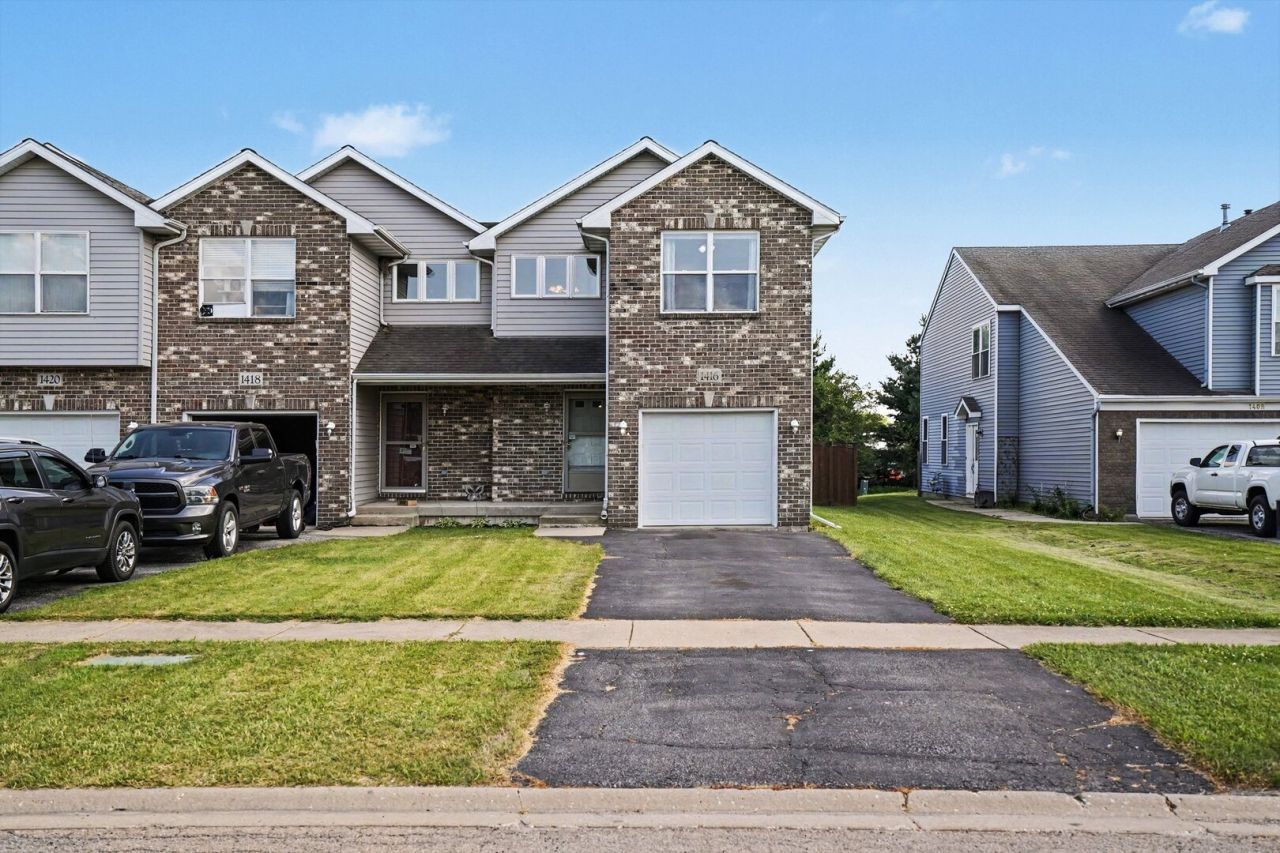
Welcome to 1416 E. Arnold St. in Sandwich, IL! This spacious end-unit townhouse offers the perfect combination of privacy, convenience, and value with no HOA fees. Freshly painted throughout, this move-in ready home features durable wood laminate flooring, a bright and functional layout, and a beautiful wood-burning brick fireplace with a convenient natural gas starter, creating a warm and inviting focal point in the living room. The kitchen is equipped with stainless steel appliances that are all less than one year old and flows seamlessly into the dining area, making everyday living and entertaining effortless. Upstairs, the spacious primary suite features a private full bathroom and a walk-in closet, while the home offers a total of 2.5 bathrooms to accommodate family and guests. The full unfinished basement includes the laundry area and provides abundant storage along with endless potential to finish for additional living space. Step outside to enjoy the fully fenced backyard, ideal for pets, play, or relaxing outdoors. A one-car attached garage and a desirable location on a quiet dead-end street complete this exceptional home. Conveniently located near parks, schools, shopping, dining, and everything Sandwich has to offer, this well-maintained townhouse is an outstanding opportunity for first-time buyers, downsizers, or investors alike.
Property Features
Property Type: Residential - Townhouse
Basement: Unfinished, Full
Basement: Yes
Cooling: Central Air
Fireplaces: 1
Garage: 1
Heating: Natural Gas
Lot Size: 29X150X31X150
Roof Type: Asphalt
Stories: 2.0
Taxes: $5,389
Year Built: 2004
Amenities
Cathedral Ceiling(s)
Feature Descriptions
Additional rooms: No additional rooms
Appliances: Range, Microwave, Dishwasher, Refrigerator, Water Softener Owned
Association Includes: None
Dining Room: Combined w/ LivRm
Exterior: Vinyl Siding, Brick
Fireplace: Wood Burning
Fireplace Location(s): Living Room
Laundry: Gas Dryer Hookup, In Unit
Lot Dimensions: 29X150X31X150
Other Equipment: Water-Softener Owned, CO Detectors, Ceiling Fan(s), Sump Pump
Parcel#: 1925277071
Parking: Asphalt, Garage Door Opener, Yes, Garage Owned, Attached, Garage
Pet Allowed: Cats OK, Dogs OK
Sewer: Public Sewer
Total Rooms: 6
Township: Sandwich
Water: Public
Room Sizes
Bedroom 2: 11X11
Bedroom 3: 11X12
Dining Room: COMBO
Kitchen: 8X11
Living Room: 12X19
Primary Bedroom: 14X16
Local Schools
School District: District 430
Listed By / Shown By
Listed By
Agency Name: O'Neil Property Group, LLC
Agency Phone: 630-425-8815
Shown By
Agency Title: Gambino Realtors
Agency Phone: 815-282-2222

Estimate Your Payment
Estimated Payment
$ 1,753.77 per month $1,225.97 Principal & Interest $449.08 Property Tax $78.72 Homeowner's Insurance
1416 E Arnold Street | MLS# 12697858
This townhouse located at 1416 E Arnold Street, Sandwich, IL 60548 is currently listed for sale with an asking price of $269,900. This property was built in 2004 and has 3 bedrooms and 2 full and 1 partial baths with 1300 sq. ft. E Arnold Street is located within the District 430 school district. Search Sandwich real estate on www.gogambino.com today.