
BEDS3
BATHS1 full 1 partial
SQUARE FEET1,462
MLS#12800918
STATUSNew
PROPERTY TYPEResidential -
SUBDIVISIONLakewood Trails
SCHOOLDistrict 111
Property Description
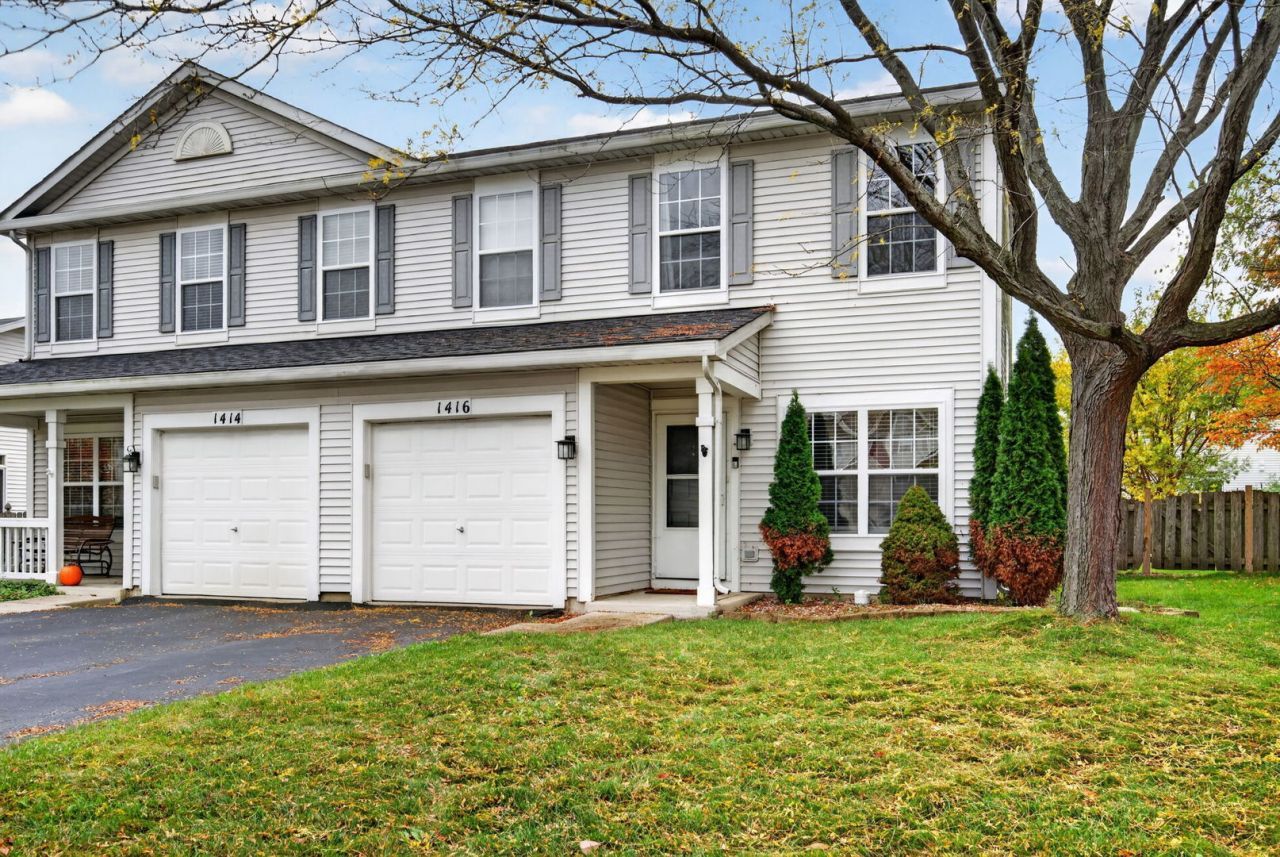
Make this holiday season extra special with a new place to call home! Welcome to this beautiful 2-story duplex in the Lakewood Trails community, offering resort-style amenities including a clubhouse, pool, and tennis courts! This community offers many activities throughout the year. This charming home features 3 spacious bedrooms and 1.5 bathrooms. The master bedroom has a cathedral ceiling, large walk-in closet and shared master bathroom. The kitchen has granite countertops, stainless steel appliances, and a pantry closet. The kitchen opens seamlessly to a versatile family room that can also be used as a formal dining room, offering flexibility to suit your lifestyle. Laundry is on the second level for added convenience. There is an attached 1 car garage. The fully fenced backyard provides an outdoor retreat featuring a patio and gazebo, perfect for entertaining or relaxing. This home is a fantastic opportunity to enjoy comfort and community! Located near shopping, dining, parks and highways. Schedule your showing today!
Property Features
Property Type: Residential -
Basement: None
Cooling: Central Air
Garage: 1
Heating: Gas, Forced Air
Lot Size: 38x108x38x108
Roof Type: Asphalt
Stories: 2.0
Taxes: $4,386
Year Built: 2005
Amenities
Cathedral Ceiling(s)
Walk-In Closet(s)
Granite Counters
Feature Descriptions
Additional rooms: No additional rooms
Additional Structures: Gazebo
Appliances: Range, Microwave, Dishwasher, Refrigerator, Washer, Dryer, Stainless Steel Appliance(s)
Association Amenities: Park, Pool, Tennis Court(s), Clubhouse
Association Includes: Clubhouse, Pool
Exterior: Vinyl Siding
HOA Fee: 139/ Quarterly
Laundry: Upper Level, Laundry Closet
Lot Dimensions: 38x108x38x108
Other Equipment: CO Detectors
Parcel#: 0313152029
Parking: Asphalt, Garage Door Opener, Yes, Garage Owned, Attached, Garage
Pet Allowed: Cats OK, Dogs OK
Sewer: Public Sewer
Total Rooms: 6
Township: Aux Sable
Water: Public
Room Sizes
Bedroom 2: 11X10
Bedroom 3: 11X10
Family Room: 13X11
Kitchen: 12X10
Living Room: 13X12
Primary Bedroom: 17X13
Local Schools
High School: Minooka Community High School
School District: District 111
Listed By / Shown By
Listed By
Agency Name: RE/MAX Ultimate Professionals
Agency Phone: 815-725-4545
Shown By
Agency Title: Gambino Realtors
Agency Phone: 815-282-2222

Estimate Your Payment
Estimated Payment
$ 1,670.67 per month $1,226.42 Principal & Interest $365.50 Property Tax $78.75 Homeowner's Insurance
1416 Plantain Drive | MLS# 12800918
This home located at 1416 Plantain Drive , Minooka, IL 60447 is currently listed for sale with an asking price of $270,000. This property was built in 2005 and has 3 bedrooms and 1 full and 1 partial baths with 1462 sq. ft. Plantain Drive is located in the Lakewood Trails subdivision within the District 111 school district. Search Lakewood Trails real estate on www.gogambino.com today.