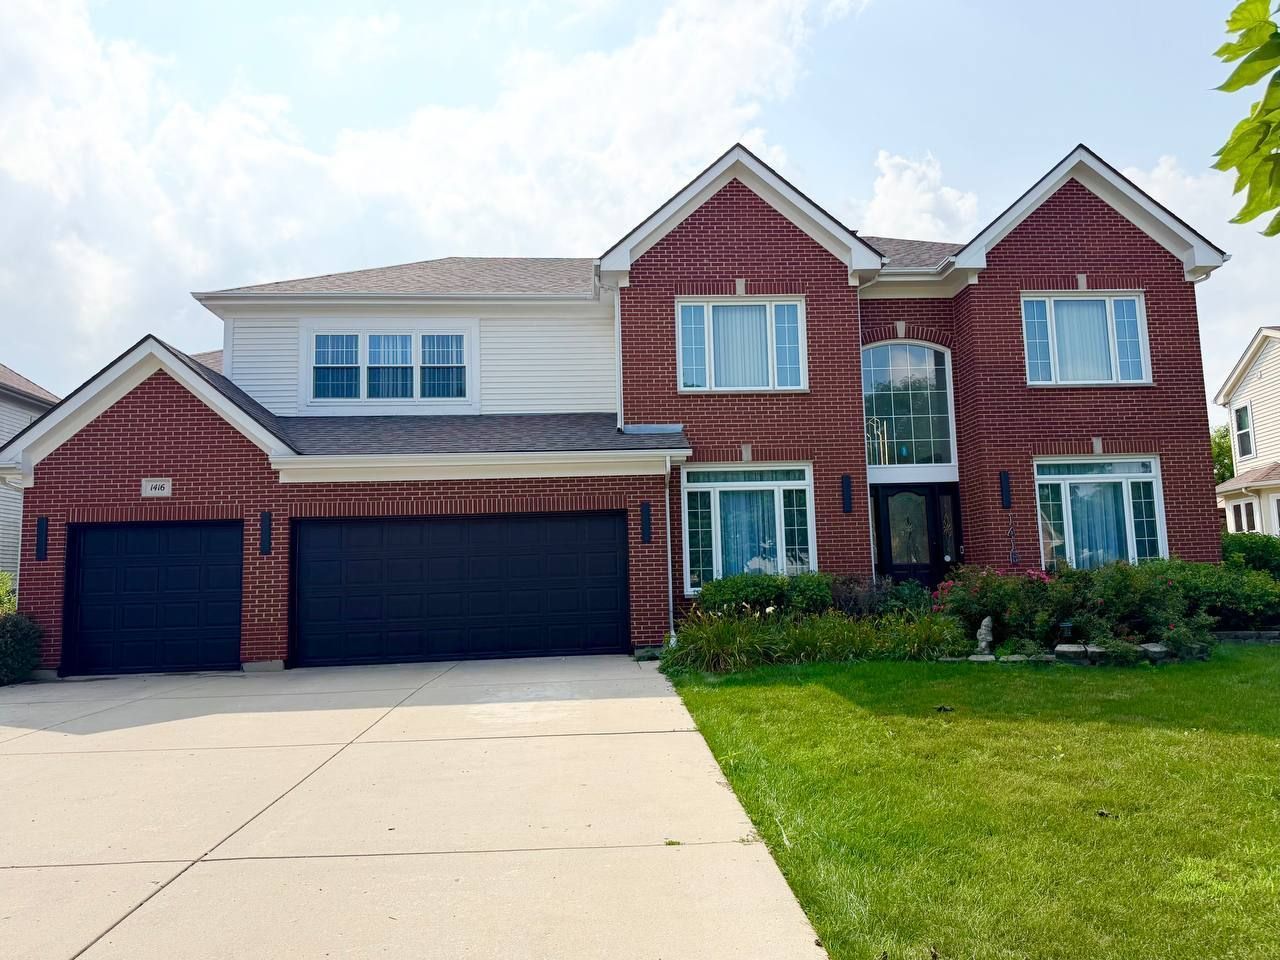

BEDS6
BATHS4 full
SQUARE FEET3,838
MLS#12726897
STATUSContingent
PROPERTY TYPEResidential - Single Family
SCHOOLDistrict 46
Property Description
This wonderful 2 story house with a finished walk-out basement and built in in-ground swimming pool is something special in the hart of Bartlett. This house is featuring the large formal living room and elegant dining room, they can accommodate the largest gatherings! The exceptional big kitchen has been recently updated with brand new countertops, backsplash etc. Kitchen also features a large island and a unique sunny breakfast space that walks out to a beautiful deck. Family room layout is on everyone's wish list that features a beautiful fireplace. The first floor also has a special bedroom/office and a full bathroom. All the hardwood flooring were recently repolished. Second floor features beautiful master bedroom with, lots of closets and huge master bathroom. There are additional 4 good size bedrooms and another bathroom upstairs. Brand new appliances! Newer windows! 3 car garage! This is a unique house with finished walk out basement! Basement has a second kitchen, huge living room, additional 7th bedroom and full bathroom. Beautiful backyard features in-ground swimming pool and beautiful landscaping. Perfect place to relax! Beautiful location with lakes, parks, bike path and forest preserve. Close to shopping plaza. Do not miss the oportunity to call this house your home!
Property Features
Property Type: Residential - Single Family
Basement: Finished, Full, Walk-Out Access
Basement: Yes
Cooling: Central Air
Fireplaces: 1
Garage: 3
Heating: Natural Gas
Lot Size: 11,200
Taxes: $16,158
Year Built: 1998
Feature Descriptions
Additional rooms: Bedroom 5,Bedroom 6
Association Includes: Other
Exterior: Vinyl Siding, Brick
Fireplace Location(s): Family Room
HOA Fee: 120/ Quarterly
Lot Dimensions: 11200
Parcel#: 0116109017
Parking: Yes, Attached, Garage
Sewer: Public Sewer
Total Rooms: 10
Township: Wayne
Water: Lake Michigan
Room Sizes
Bedroom 5: 12X12
Bedroom 6: 12X12
Bedroom 2: 16X14
Bedroom 3: 16X14
Bedroom 4: 14X12
Dining Room: 18X12
Family Room: 20X20
Kitchen: 20X10
Laundry: 8X6
Living Room: 18X14
Primary Bedroom: 20X18
Local Schools
Middle School: Kenyon Woods Middle School
Elementary School: Wayne Elementary School
School District: District 46
Listed By / Shown By
Listed By
Agency Name: Core Realty & Investments, Inc
Agency Phone: 224-235-4336
Shown By
Agency Title: Gambino Realtors
Agency Phone: 815-282-2222

Estimate Your Payment
Estimated Payment
$ 5,455.38 per month $3,860.97 Principal & Interest $1,346.50 Property Tax $247.92 Homeowner's Insurance
1416 Saddleridge Place | MLS# 12726897
This single family home located at 1416 Saddleridge Place, Bartlett, IL 60103 is currently listed for sale with an asking price of $850,000. This property was built in 1998 and has 6 bedrooms and 4 full baths with 3838 sq. ft. Saddleridge Place is located within the District 46 school district. Search Bartlett real estate on www.gogambino.com today.