
BEDS2
BATHS2 full 1 partial
SQUARE FEET1,010
MLS#12793378
STATUSNew
PROPERTY TYPEResidential - Townhouse
SCHOOLDistrict 87
Property Description
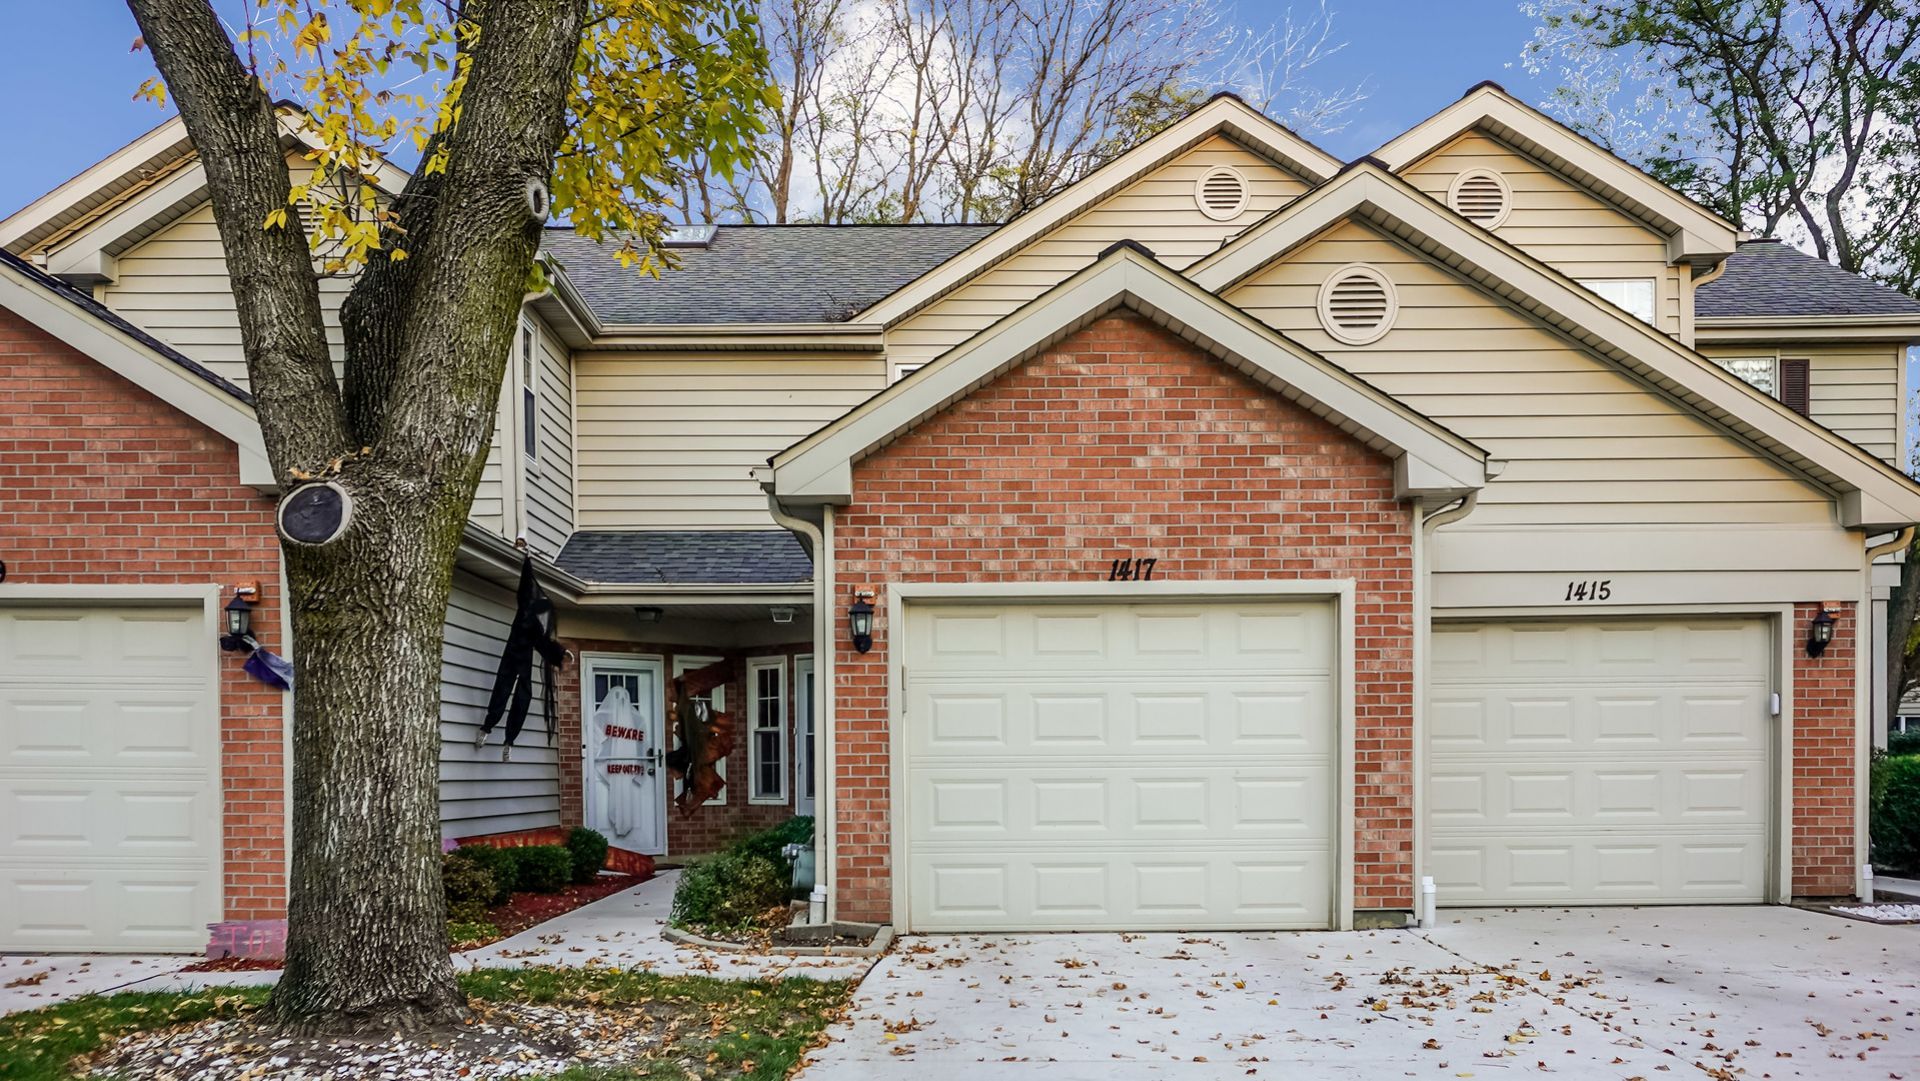
Beautifully updated 2-bedroom, 2.5-bath townhome in desirable Glendale Lakes! Fresh interior paint and thoughtful improvements make this inviting home ready for its next owner. The bright, spacious living room features a cozy fireplace, while the kitchen offers granite countertops, a brand-new stove, dishwasher, and kitchen faucet. Sliding glass doors with new vertical blinds lead to a private patio, perfect for morning coffee or outdoor relaxation. Upstairs, both generously sized bedrooms feature their own full bathrooms, offering exceptional privacy and convenience. Additional highlights include a main-level powder room, first-floor laundry, newer windows and sliding patio door, and an attached heated one-car garage. Enjoy low-maintenance living with community amenities including a swimming pool and clubhouse, plus HOA services covering exterior maintenance, lawn care, and snow removal. The community also received new concrete driveways in 2025. Conveniently located near shopping, dining, parks, and major roadways. A wonderful opportunity to enjoy comfortable townhome living in Glendale Lakes!
Property Features
Property Type: Residential - Townhouse
Basement: None
Cooling: Central Air
Fireplaces: 1
Garage: 1
Heating: Gas, Forced Air
Lot Size: 1,986
Roof Type: Asphalt
Stories: 2.0
Taxes: $5,718
Year Built: 1987
Amenities
Cathedral Ceiling(s)
Storage
Feature Descriptions
Additional rooms: No additional rooms
Appliances: Range, Microwave, Dishwasher, Refrigerator, Washer, Dryer
Association Includes: Insurance, Pool, Exterior Maintenance, Lawn Care, Scavenger, Snow Removal
Dining Room: Combined w/ LivRm
Exterior: Vinyl Siding, Brick
Fireplace: Gas Log
Fireplace Location(s): Living Room
HOA Fee: 240/ Monthly
Laundry: Main Level, Washer Hookup, In Unit
Lot Dimensions: 1986
Parcel#: 0233205034
Parking: Heated Garage, Yes, Garage Owned, Attached, Garage
Pet Allowed: Cats OK, Dogs OK
Sewer: Public Sewer
Total Rooms: 5
Township: Bloomingdale
Water: Public
Room Sizes
Bedroom 2: 13X10
Dining Room: 5X5
Kitchen: 9X8
Laundry: 8X6
Living Room: 17X16
Primary Bedroom: 17X14
Local Schools
High School: Glenbard West High School
Middle School: Americana Intermediate School
Elementary School: Glen Hill Primary School
School District: District 87
Listed By / Shown By
Listed By
Agency Name: Realty Executives Premier Illinois
Agency Phone: 630-668-1199
Shown By
Agency Title: Gambino Realtors
Agency Phone: 815-282-2222

Estimate Your Payment
Estimated Payment
$ 1,902.52 per month $1,339.98 Principal & Interest $476.50 Property Tax $86.04 Homeowner's Insurance
1417 Golfview Drive | MLS# 12793378
This townhouse located at 1417 Golfview Drive , Glendale Heights, IL 60139 is currently listed for sale with an asking price of $295,000. This property was built in 1987 and has 2 bedrooms and 2 full and 1 partial baths with 1010 sq. ft. Golfview Drive is located within the District 87 school district. Search Glendale Heights real estate on www.gogambino.com today.