
BEDS4
BATHS2 full
SQUARE FEET1,307
MLS#12697680
STATUSNew
PROPERTY TYPEResidential - Single Family
SCHOOLDistrict 214
Property Description
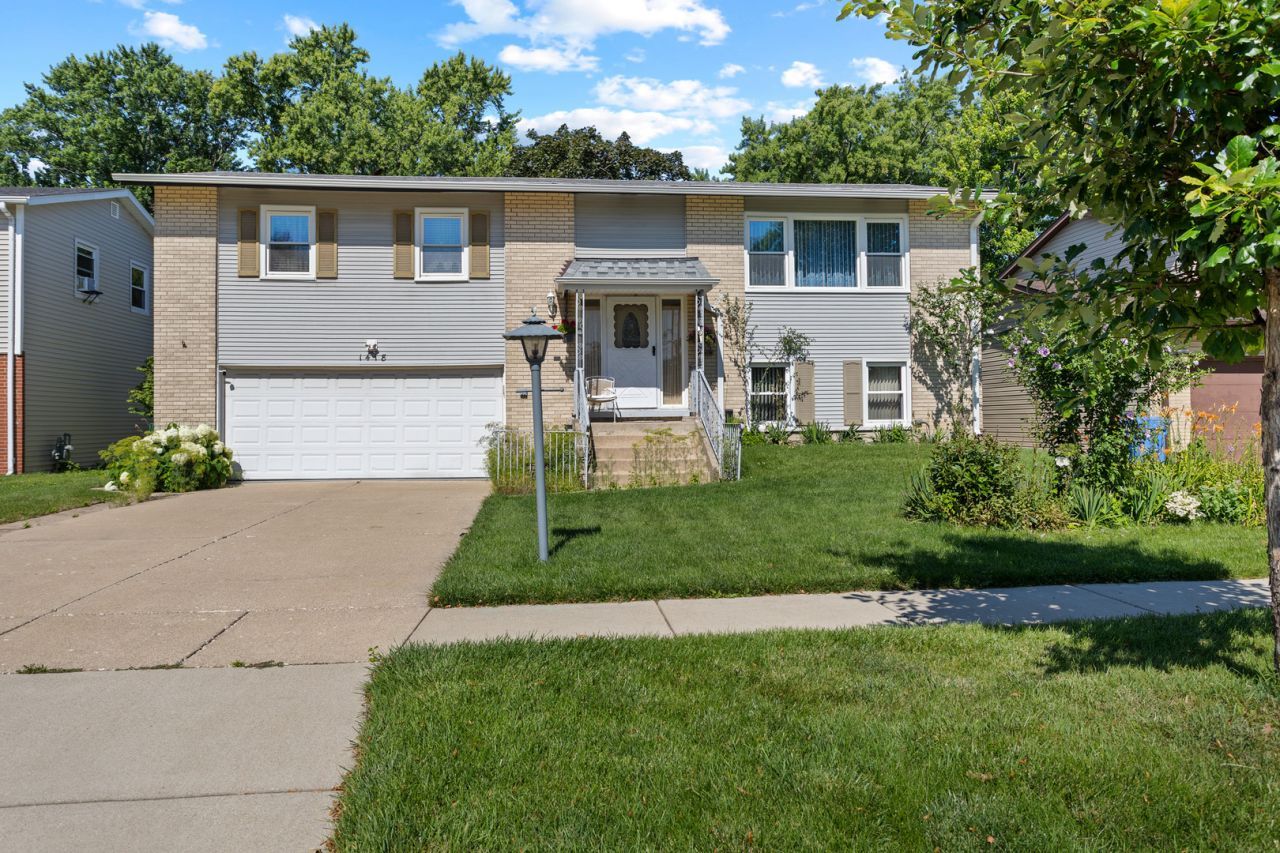
Welcome to this well-maintained 4-bedroom, 2 full-bath raised ranch nestled on a quiet, tree-lined street in one of Mount Prospect's most desirable neighborhoods. This inviting home offers a bright and functional layout with spacious living areas, generously sized bedrooms, and a versatile lower level perfect for a family room, home office, recreation space, or guest area. The home has benefited from recent exterior improvements, including updates to the roof, gutters, and fascia. The attached 2-car garage and private backyard provide the perfect setting for everyday living and entertaining. Ideally located just minutes from parks, shopping, restaurants, Metra, O'Hare International Airport, and major expressways. Situated within highly regarded School District 59 and award-winning Prospect High School District 214, this home offers an exceptional combination of comfort, convenience, and top-rated schools. Whether you're looking for a move-in ready home or one you can personalize over time, this property offers outstanding value in a fantastic location. Property is being sold AS IS. Don't miss this wonderful opportunity!!!
Property Features
Property Type: Residential - Single Family
Basement: Yes
Basement: Finished, Walk-Out Access
Cooling: Central Air
Garage: 2
Heating: Forced Air
Lot Size: 7,200
Roof Type: Asphalt
Taxes: $7,304
Year Built: 1965
Feature Descriptions
Additional rooms: No additional rooms
Appliances: Range, Microwave, Dishwasher, Refrigerator
Association Includes: None
Dining Room: Separate
Exterior: Vinyl Siding, Brick
Lot Dimensions: 7200
Parcel#: 08143120120000
Parking: Concrete, Yes, Garage Owned, Attached, Garage
Sewer: Public Sewer
Total Rooms: 8
Township: Elk Grove
Water: Public
Room Sizes
Bedroom 2: 10X12
Bedroom 3: 10X13
Bedroom 4: 14X7
Dining Room: 11X9
Family Room: 17X15
Kitchen: 14X12
Laundry: 10X5
Living Room: 17X14
Primary Bedroom: 15X11
Local Schools
High School: Prospect High School
Middle School: Friendship Junior High School
Elementary School: Robert Frost Elementary School
School District: District 214
Listed By / Shown By
Listed By
Agency Name: Exit Realty Redefined
Agency Phone: 773-250-7410
Shown By
Agency Title: Gambino Realtors
Agency Phone: 815-282-2222

Estimate Your Payment
Estimated Payment
$ 2,783.96 per month $2,044.04 Principal & Interest $608.67 Property Tax $131.25 Homeowner's Insurance
1418 S Hickory Drive | MLS# 12697680
This single family home located at 1418 S Hickory Drive , Mount Prospect, IL 60056 is currently listed for sale with an asking price of $450,000. This property was built in 1965 and has 4 bedrooms and 2 full baths with 1307 sq. ft. S Hickory Drive is located within the District 214 school district. Search Mount Prospect real estate on www.gogambino.com today.