
BEDS3
BATHS2 full
SQUARE FEET1,614
MLS#12793369
STATUSNew
PROPERTY TYPEResidential - Condominium
SCHOOLDistrict 299
Property Description
**WOW! DON'T MISS THIS SOUTH SIDE GEM MINUTES FROM THE OBAMA PRESIDENTIAL CENTER!** Must see in-person. Discover an incredible opportunity to own this spacious, move-in-ready 3-bedroom, 2-bath condo in a prime Chicago location! Step inside to warm hardwood floors, an inviting living room with a decorative fireplace and balcony access, and a dedicated dining area perfect for entertaining or pure relaxation. The updated kitchen shines with modern finishes and newer appliances, making everyday cooking a breeze. Unwind in your impressive primary suite, complete with its own private balcony, a nice-sized closet, rich hardwood flooring, and a stunningly renovated ensuite bathroom featuring double vanities and a deep soaking tub. Two additional light-filled bedrooms offer nice-sized closets and share a beautifully updated second bathroom. In-unit laundry, interior storage, and a newer furnace deliver everyday comfort and ease. Enjoy dual balcony spaces along with secure, gated parking which is optional at an additional cost. **Beautiful condo and UNBEATABLE LOCATION!** Enjoy being moments from the Obama Presidential Center, historic Jackson Park, the University of Chicago, lakefront beaches, dining, and public transit. **DON'T WAIT-SCHEDULE YOUR PRIVATE TOUR TODAY!**
Property Features
Property Type: Residential - Condominium
Basement: None
Cooling: Central Air
Heating: Gas
Lot Size: Condo
Stories: 3.0
Taxes: $2,708
Year Built: 1918
Amenities
Open Floorplan
Feature Descriptions
Additional rooms: No additional rooms
Appliances: Range, Microwave, Refrigerator
Association Amenities: Security Door Lock(s), Intercom
Association Includes: Security, Exterior Maintenance, Lawn Care, Scavenger
Bath Features: Soaking Tub
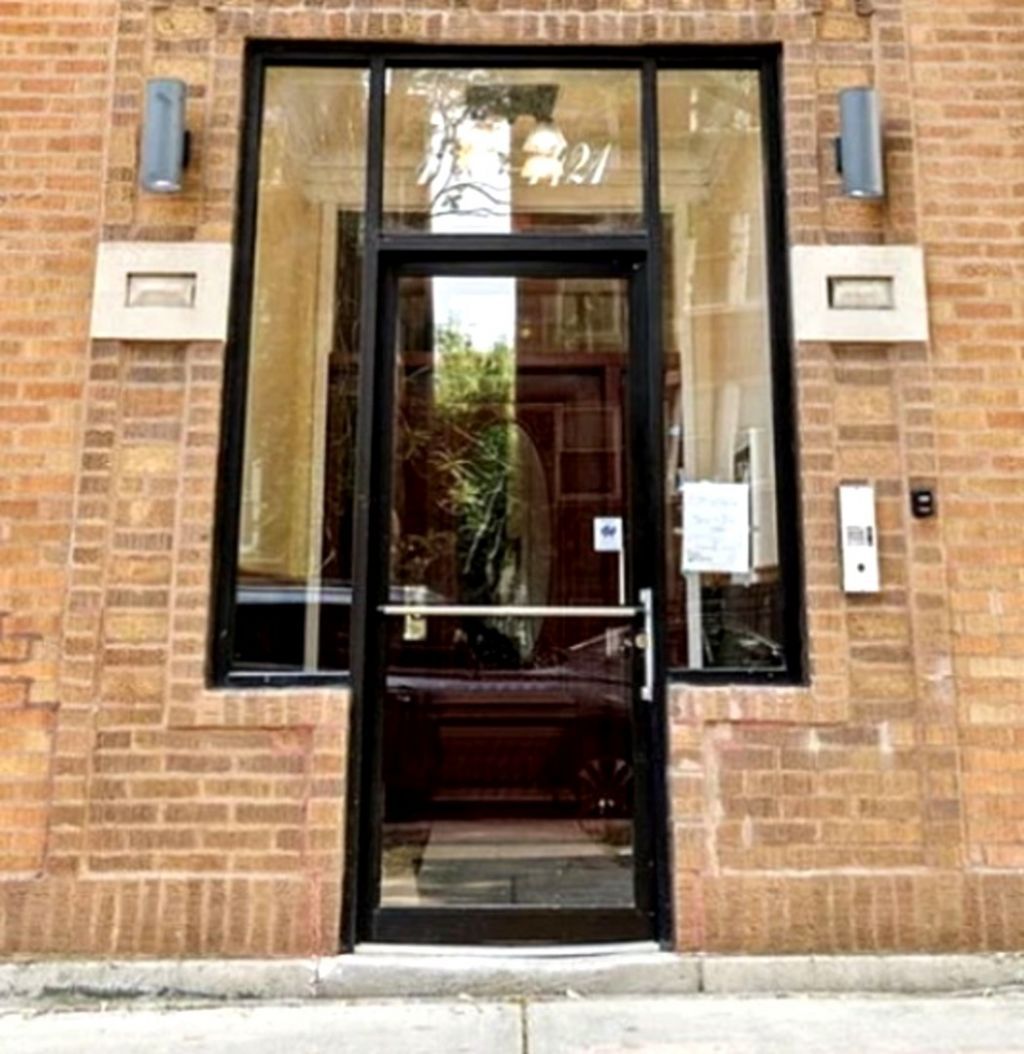
Exterior: Brick Veneer
HOA Fee: 383/ Monthly
Laundry: Washer Hookup, In Unit
Lot Dimensions: Condo
Other Equipment: Ceiling Fan(s)
Parcel#: 20234060361010
Sewer: Public Sewer
Total Rooms: 7
Township: Hyde Park
Water: Public
Room Sizes
Bedroom 2: 12X14
Bedroom 3: 14X15
Dining Room: 14X18
Family Room: 20X18
Kitchen: 12X10
Laundry: 6X8
Living Room: 20X18
Primary Bedroom: 14X18
Local Schools
High School: Hyde Park Career Academy Senior
Middle School: Wadsworth Elementary School
Elementary School: Wadsworth Elementary School
School District: District 299
Listed By / Shown By
Listed By
Agency Name: Coldwell Banker Realty
Agency Phone: 773-451-1200
Shown By
Agency Title: Gambino Realtors
Agency Phone: 815-282-2222

Estimate Your Payment
Estimated Payment
$ 1,264.97 per month $976.60 Principal & Interest $225.67 Property Tax $62.71 Homeowner's Insurance
1419 E 68th Street, Unit 3 | MLS# 12793369
This condo located at 1419 E 68th Street, Unit 3, Chicago, IL 60637 is currently listed for sale with an asking price of $215,000. This property was built in 1918 and has 3 bedrooms and 2 full baths with 1614 sq. ft. E 68th Street, Unit 3 is located within the District 299 school district. Search Chicago real estate on www.gogambino.com today.