
BEDS1
BATHS1 full
MLS#12771286
STATUSNew
PROPERTY TYPEResidential - Condominium
SCHOOLDistrict 299
Property Description
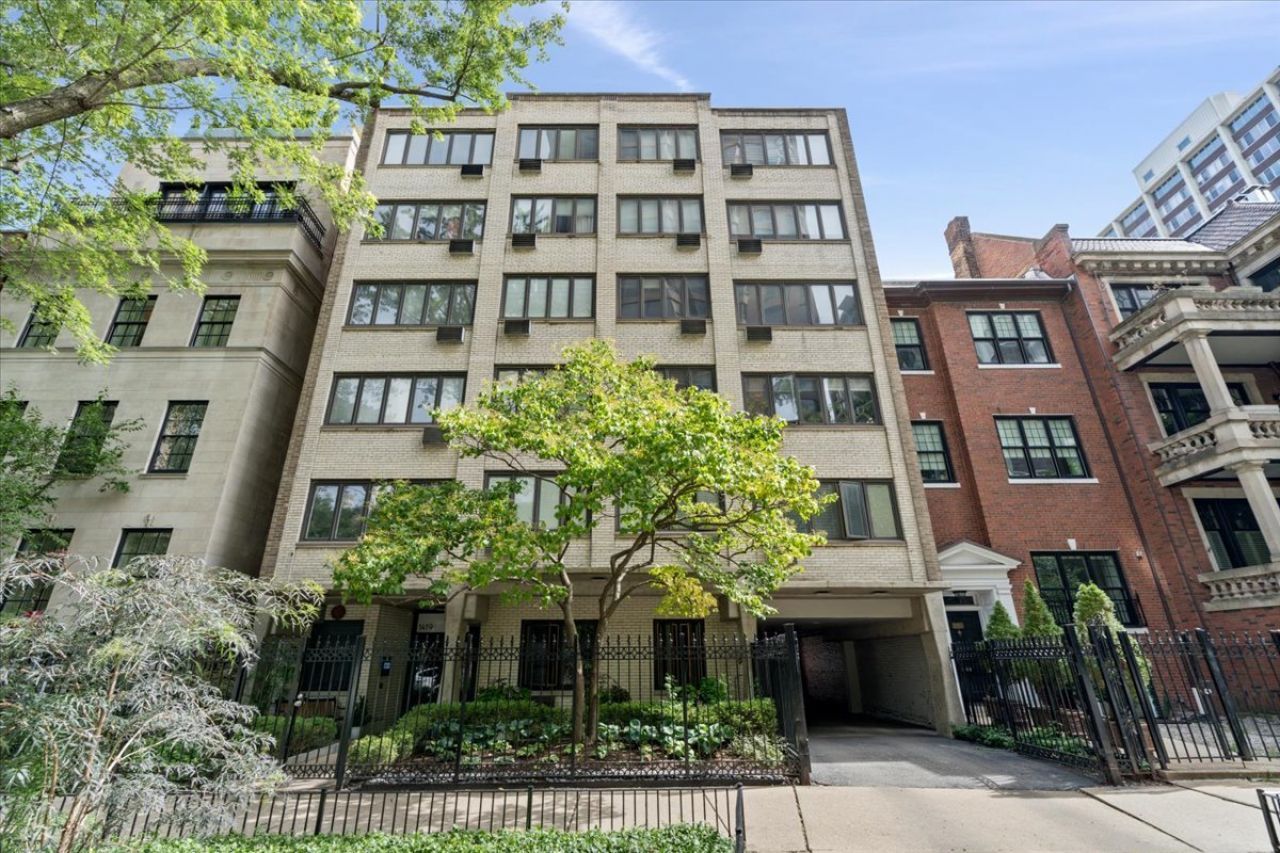
Welcome home to this penthouse one-bedroom offering incredible space, abundant storage, and east-facing windows that fill the home with natural light, blue skies, and urban Chicago views. The open-concept living and dining space offers plenty of room to spread out, with a flexible layout that allows for multiple furniture configurations and distinct living and dining areas. The kitchen features gleaming granite countertops, stainless steel appliances, and plenty of cabinetry for everyday storage. The bedroom is exceptionally spacious-even by one-bedroom standards-with room for both a king-sized bed AND a twin-sized bed, plus an entire wall of closets. And the storage doesn't stop there-closets galore throughout the home make it easy to keep everything organized and tucked away. A bright white bathroom with a soaking tub completes the interior. Located in an elevator building, this top-floor also includes one deeded exterior parking space in the price-a fantastic convenience in the heart of the Gold Coast. The phenomenal location puts you minutes from Lake Michigan and Lake Shore Drive, Michigan Avenue, Old Town, and Lincoln Park, with some of Chicago's best dining, shopping, entertainment, and lakefront recreation all within easy reach. Downtown living, incredible natural light, generous room sizes, exceptional storage, and an unbeatable Gold Coast location-this one checks all the boxes.
Property Features
Property Type: Residential - Condominium
Basement: None
Cooling: Wall Unit(s)
Heating: Steam, Radiant
Lot Size: COMMON
Roof Type: Rubber
Stories: 6.0
Taxes: $3,743
Year Built: 1967
Amenities
Open Floorplan
Granite Counters
Feature Descriptions
Additional rooms: Foyer
Appliances: Range, Microwave, Dishwasher, Refrigerator, Stainless Steel Appliance(s)
Association Amenities: Bike Room/Bike Trails, Coin Laundry, Elevator in Residence, Storage, Security Door Lock(s)
Association Includes: Heat, Water, Parking, Insurance, TV/Cable, Exterior Maintenance, Lawn Care, Scavenger, Snow Removal
Bath Features: Soaking Tub
Dining Room: Combined w/ LivRm
Exterior: Brick
HOA Fee: 552/ Monthly
Laundry: Common Area
Lot: Common Grounds
Lot Dimensions: COMMON
Other Equipment: TV-Cable, Intercom, CO Detectors, Ceiling Fan(s)
Parcel#: 17031020341024
Parking: Asphalt, Assigned, Off Alley, Yes, Owned
Sewer: Public Sewer, Storm Sewer
Total Rooms: 4
Township: North Chicago
Water: Lake Michigan, Public
Room Sizes
Foyer: 10X5
Dining Room: 11X8
Kitchen: 10X8
Living Room: 17X11
Primary Bedroom: 21X10
Local Schools
High School: Lincoln Park High School
Middle School: Ogden Elementary
Elementary School: Ogden Elementary
School District: District 299
Listed By / Shown By
Listed By
Agency Name: Keller Williams ONEChicago
Agency Phone: 312-216-2422
Shown By
Agency Title: Gambino Realtors
Agency Phone: 815-282-2222

Estimate Your Payment
Estimated Payment
$ 1,641.26 per month $1,249.14 Principal & Interest $311.92 Property Tax $80.21 Homeowner's Insurance
1419 N State Parkway , Unit 603 | MLS# 12771286
This condo located at 1419 N State Parkway , Unit 603, Chicago, IL 60610 is currently listed for sale with an asking price of $275,000. This property was built in 1967 and has 1 bedrooms and 1 full baths. N State Parkway , Unit 603 is located within the District 299 school district. Search Chicago real estate on www.gogambino.com today.