
BEDS4
BATHS4 full 1 partial
SQUARE FEET3,827
MLS#12788812
STATUSNew
PROPERTY TYPEResidential - Condominium
SCHOOLDistrict 299
Property Description
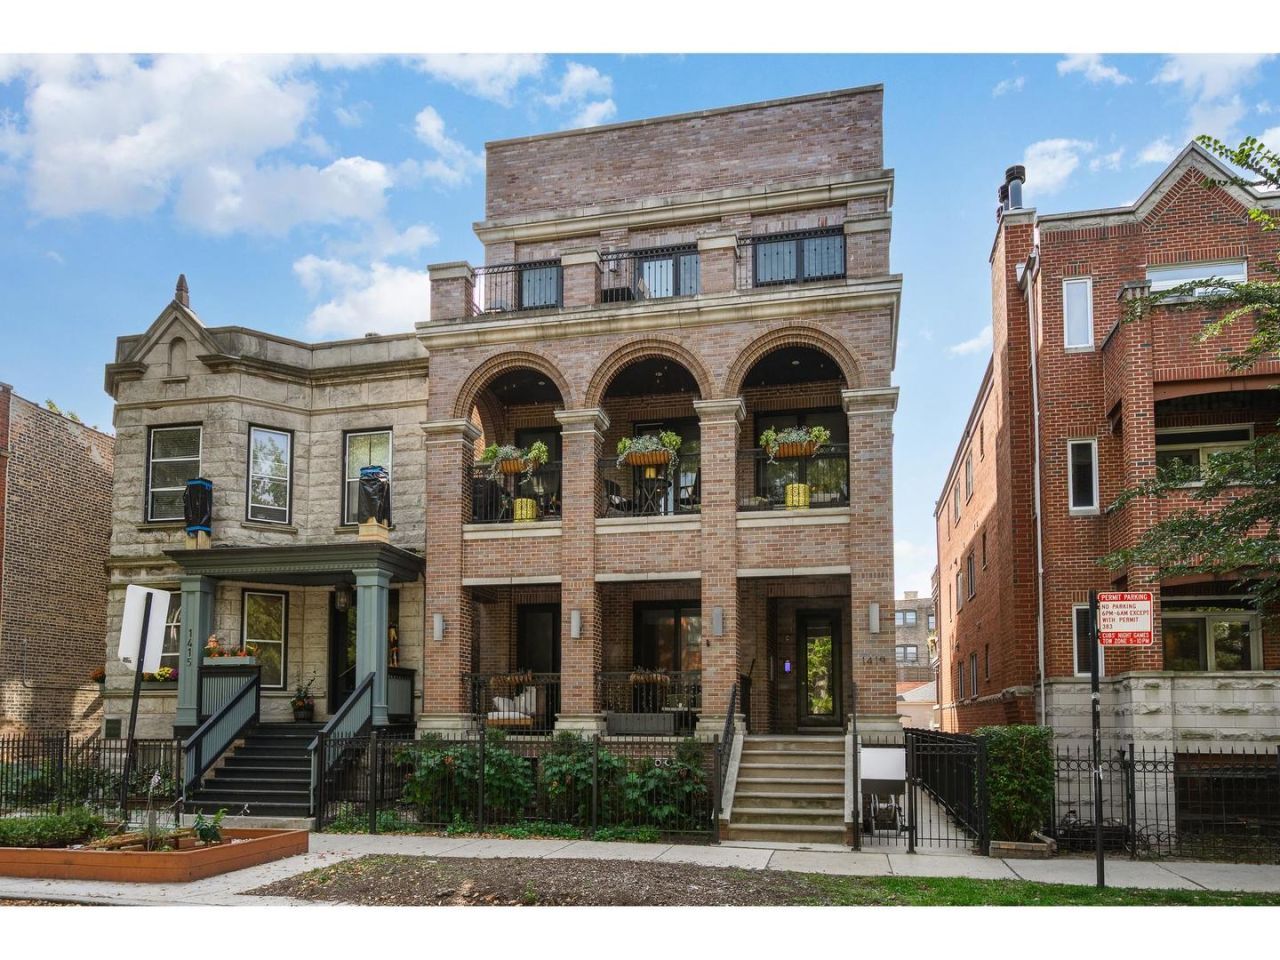
Enjoy spacious, sophisticated living in the heart of the Southport Corridor in this beautifully appointed 4-bedroom, 4.5-bath duplex-down. Set within an elegant all-brick building on an oversized 34' x 150' lot, the home offers thoughtfully designed living spaces, refined finishes, and an ideal location within the highly sought-after Blaine School District. The expansive main level unfolds with a natural sense of flow. The inviting living room features a wood-burning fireplace with a gas starter and opens to a beautifully proportioned formal dining room. At the center of the home, an impressive 25-foot chef's kitchen pairs custom cabinetry and quartz countertops with top-tier appliances, an oversized island, dual dishwashers, a wine refrigerator, and a charming built-in banquette. A butler's pantry and separate walk-in pantry provide exceptional storage and convenience. The kitchen flows seamlessly into a generous family room with a second fireplace and direct access to a covered rear porch, creating an inviting indoor-outdoor setting for relaxed gatherings and al fresco dining. A covered front porch, thoughtfully designed mudroom, and elegant powder room complete the main level. The lower level offers four spacious bedrooms, each with its own en suite bath. The serene primary suite features direct access to an outdoor patio, two walk-in closets, and a beautifully appointed spa-inspired bath with a steam shower, rainfall showerhead, and body sprays. Radiant heated floors throughout the lower level, a dedicated laundry room, and abundant storage further enhance the home's comfort and functionality. Additional highlights include dual-zone heating and cooling, tankless water heaters, and two garage parking spaces. Roof rights provide the opportunity to create a private rooftop deck above the garage, subject to applicable approvals. Ideally positioned just moments from the shops, acclaimed restaurants, and neighborhood cafes of Southport Avenue, with convenient access to the Brown Line and lakefront, this exceptional residence offers generous proportions, thoughtful design, and an enviable neighborhood setting. This is the Southport Corridor home you've been waiting for-don't let it pass you by.
Property Features
Property Type: Residential - Condominium
Basement: Yes
Basement: Finished, Full, Daylight
Cooling: Central Air
Fireplaces: 2
Garage: 2
Heating: Gas, Forced Air
Lot Size: COMMON
Stories: 3.0
Taxes: $8,670
Year Built: 2015
Feature Descriptions
Additional rooms: Enclosed Porch, Terrace
Appliances: Range, Microwave, Dishwasher, High End Refrigerator, Washer, Dryer, Disposal, Stainless Steel Appliance(s)
Association Includes: Water, Insurance, Exterior Maintenance, Lawn Care, Scavenger, Snow Removal
Bath Features: Separate Shower, Steam Shower, Double Sink
Dining Room: Separate
Exterior: Brick
Fireplace: Wood Burning, Gas Starter
Fireplace Location(s): Family Room, Living Room
HOA Fee: 362/ Monthly
Laundry: Washer Hookup, In Unit
Lot Dimensions: COMMON
Other Equipment: Security System, Intercom, CO Detectors
Parcel#: 14201070571001
Parking: Yes, Garage Owned, Detached, Garage
Pet Allowed: Cats OK, Dogs OK
Security: yes
Sewer: Public Sewer
Total Rooms: 8
Township: Lake View
Water: Lake Michigan
Room Sizes
Enclosed Porch: 18X7
Terrace: 18X8
Bedroom 2: 14X12
Bedroom 3: 14X12
Bedroom 4: 13X12
Dining Room: 12X16
Family Room: 18X18
Kitchen: 25X16
Laundry: 9X6
Living Room: 14X17
Primary Bedroom: 17X14
Local Schools
High School: Lake View High School
Middle School: Blaine Elementary School
Elementary School: Blaine Elementary School
School District: District 299
Listed By / Shown By
Listed By
Agency Name: @properties Christie's International Real Estate
Agency Phone: 773-472-0200
Shown By
Agency Title: Gambino Realtors
Agency Phone: 815-282-2222

Estimate Your Payment
Estimated Payment
$ 8,935.43 per month $7,717.39 Principal & Interest $722.50 Property Tax $495.54 Homeowner's Insurance
1419 W Byron Street , Unit 1 | MLS# 12788812
This condo located at 1419 W Byron Street , Unit 1, Chicago, IL 60613 is currently listed for sale with an asking price of $1,699,000. This property was built in 2015 and has 4 bedrooms and 4 full and 1 partial baths with 3827 sq. ft. W Byron Street , Unit 1 is located within the District 299 school district. Search Chicago real estate on www.gogambino.com today.