
BEDS4
BATHS2 full
SQUARE FEET1,800
MLS#26030407
STATUSActive Contingent
PROPERTY TYPEResidential - Single Family
SUBDIVISIONSt. James Estates
Property Description
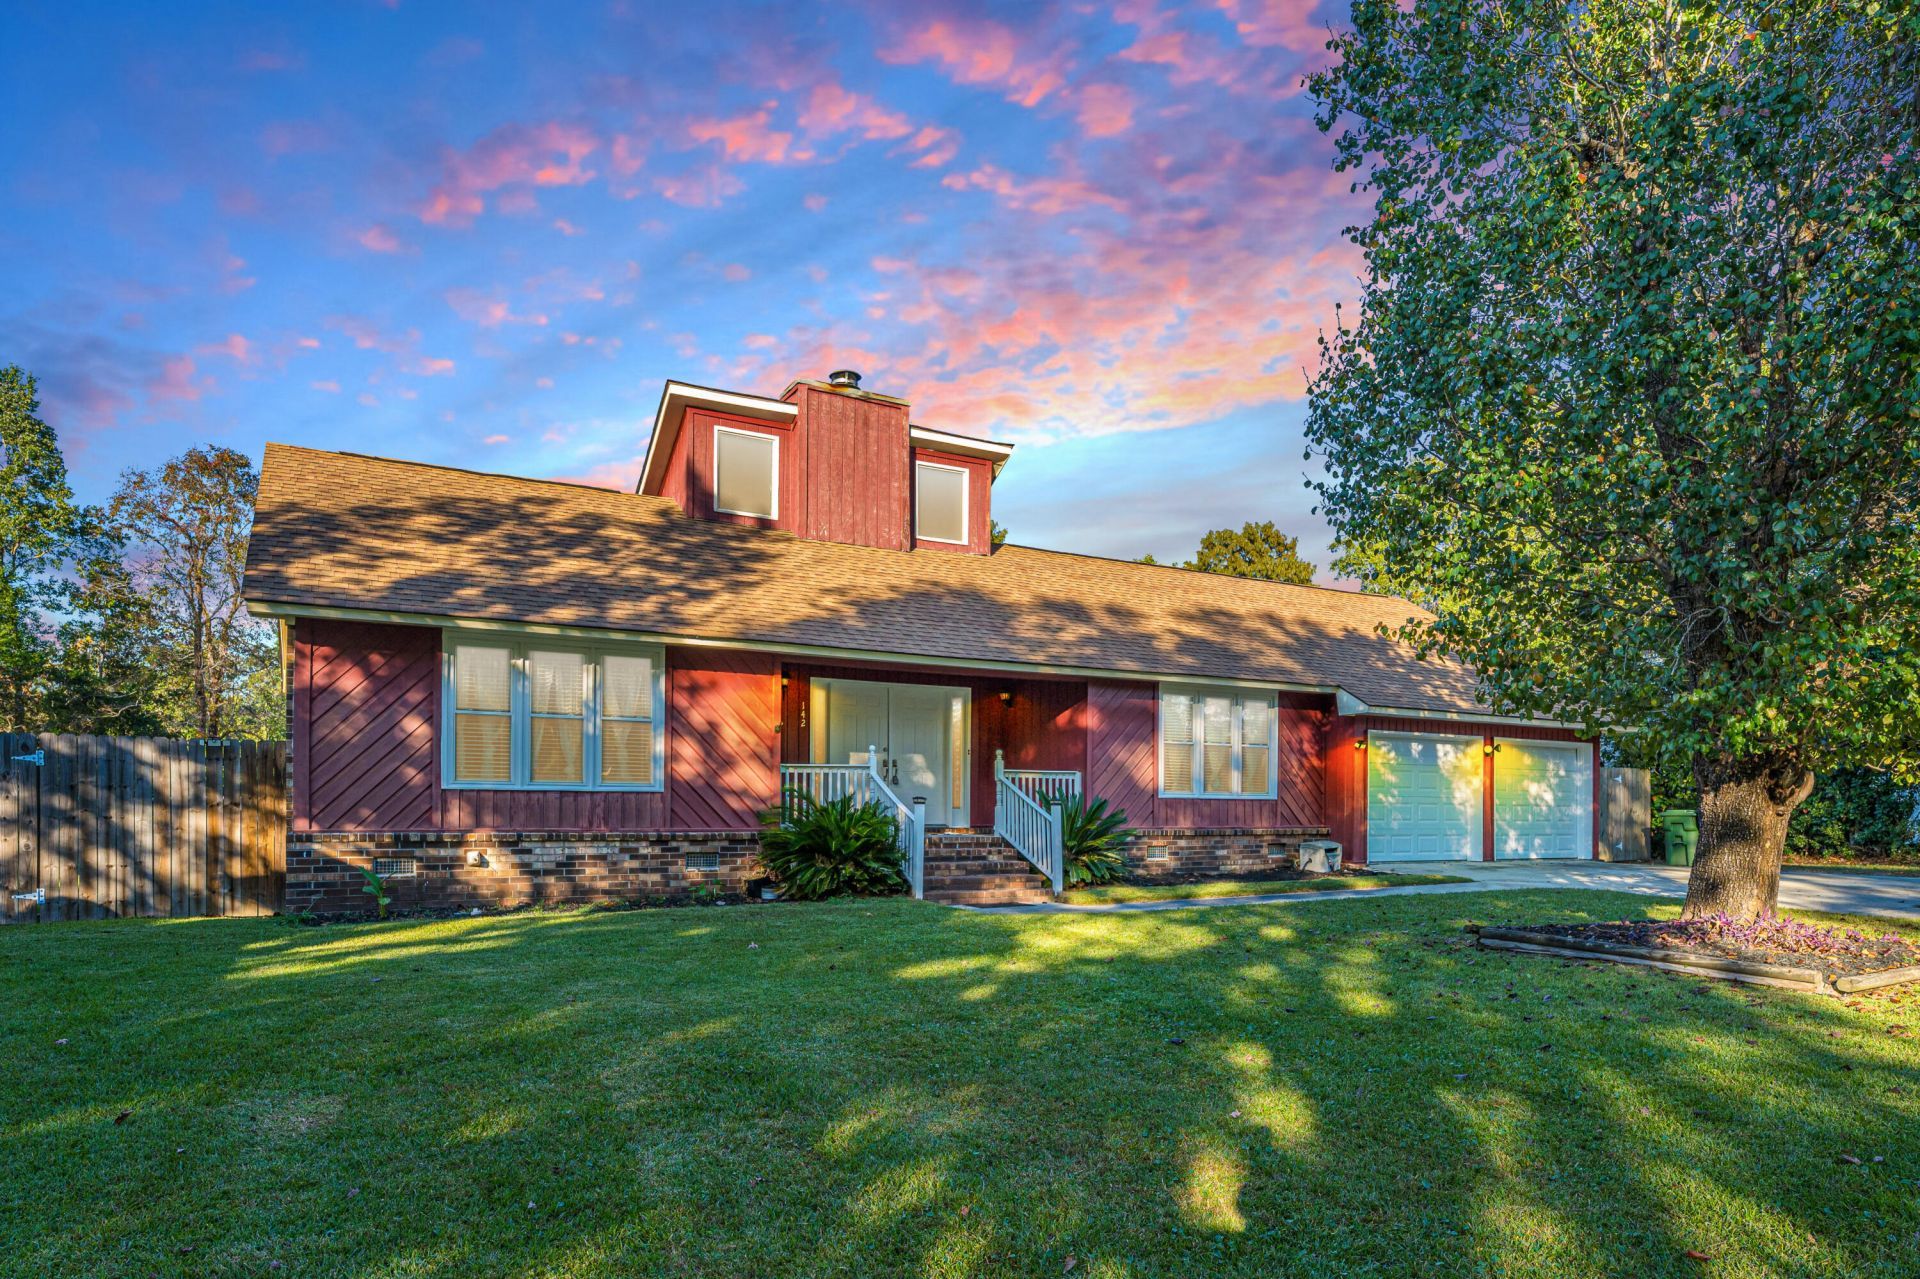
Welcome home! This beautiful property offers the space, comfort, and features today's buyers are looking for. Step inside and be impressed by the spacious living room, highlighted by soaring vaulted ceilings that create an open, airy feel and a stunning first impression.The open-concept floor plan features beautiful hardwood laminate flooring, carpeted bedrooms, and a welcoming flow throughout the home. The kitchen is sure to impress with granite countertops and brand-new stainless steel appliances.Outside, enjoy an expansive backyard with beautiful marsh views, a fully fenced yard, and an above-ground swimming pool surrounded by a large custom deck--perfect for entertaining family and friends or enjoying sunny afternoons. The best part, NO HOA!!
Property Features
Property Type: Residential - Single Family
Cooling: Central Air
Fireplaces: 1
Garage: 2 car attached
Heating: Electric
Home Style: Traditional
Lot Size: 0.30 Acres
Roof Type: Architectural
Stories: 1.0
Year Built: 1984
Amenities
Ceiling - Cathedral/Vaulted
Walk-In Closet(s)
Family
Frog Attached
Feature Descriptions
Building Area Total: 1800
Community Features: Trash
Days on Site: 10
Exterior: Wood Siding
Fencing: Fence - Wooden Enclosed
Fireplace Features: Family Room, One, Wood Burning
Fireplace Y/N: Yes
Flooring: Laminate, Carpet
GarageY/N: Yes
HeatingY/N: 1
Laundry: Washer Hookup, Electric Dryer Hookup, Laundry Room
Lot Dimensions: 0.30 acre(s)
Lot Features: 0 - .5 Acre
Other Structures: No, Storage
Parking Features: Attached,2 Car Garage
Patio And Porch: Deck
Pool Features: Above Ground
Sewer: Public Sewer
Swimming Pool: Yes
Utilities: BCW & SA, Berkeley Elect Co-Op
Water: Public
Local Schools
High School: Goose Creek
Middle School: Sedgefield
Elementary School: Bowens Corner Elementary
Listed By / Shown By
Listed By
Agency Name: Carolina One Real Estate
Agency Contact: 843-779-8660
Shown By
Agency Title: Gambino Realtors
Agency Phone: 815-282-2222

Estimate Your Payment
Estimated Payment
$ 1,836.91 per month $1,726.08 Principal & Interest $0.00 Property Tax (data not provided by mls) $110.83 Homeowner's Insurance
142 Mellard Drive | MLS# 26030407
This single family home located at 142 Mellard Drive, Goose Creek, SC 29445 is currently listed for sale with an asking price of $380,000. This property was built in 1984 and has 4 bedrooms and 2 full baths with 1800 sq. ft. Mellard Drive is located in the St. James Estates subdivision. Search St. James Estates real estate on www.gogambino.com today.