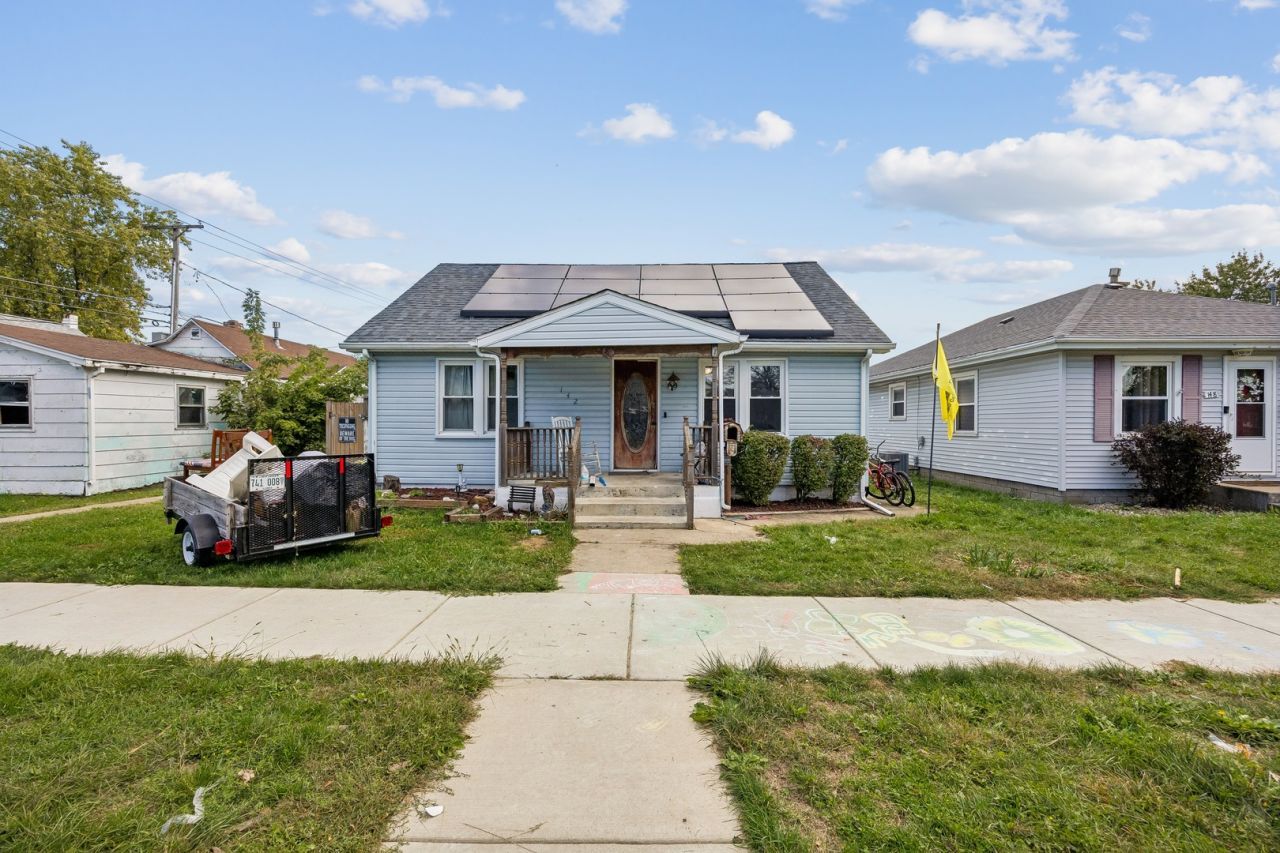

BEDS4
BATHS1 full
SQUARE FEET1,730
MLS#12781115
STATUSNew
PROPERTY TYPEResidential - Single Family
SCHOOLDistrict 307
Property Description
Brrrr! It may be cold outside, but you'll be warm & cozy in front of your wood burning fireplace (has gas lines). Located in the spacious family rm, French Doors lead out to the oversized deck, brick patio, & fenced in backyard, perfect for entertaining! New roof (14),carpet & paint throughout the living room & spare bedrms. Attic is finished for 4th bedrm or game/toy rm w/ plenty of extra floored space for storage.
Property Features
Property Type: Residential - Single Family
Basement: Crawl Space
Cooling: Central Air
Fireplaces: 1
Garage: 2.5
Heating: Gas
Home Style: Contemporary
Lot Size: 0.13 Acres
Roof Type: Asphalt
Taxes: $4,926
Year Built: 1948
Amenities
1st Floor Bedroom
1st Floor Full Bath
Feature Descriptions
Additional rooms: Foyer
Appliances: Range, Microwave, Dishwasher, Refrigerator, Washer, Dryer
Association Includes: None
Bath Features: Garden Tub
Dining Room: Combined w/ FamRm
Exterior: Vinyl Siding
Fireplace: Wood Burning, Gas Starter
Fireplace Location(s): Family Room
Laundry: Main Level, In Unit
Lot: Level
Lot Dimensions: 40X145
Other Equipment: CO Detectors, Ceiling Fan(s), Water Heater-Gas
Parcel#: 170928109010
Parking: Concrete, Off Alley, Garage Door Opener, Yes, Garage Owned, Detached, Garage
Sewer: Public Sewer
Total Rooms: 7
Township: Bourbonnais
Water: Public
Room Sizes
Foyer: 6X4
Bedroom 2: 20X16
Bedroom 3: 13X11
Bedroom 4: 10X10
Family Room: 14X20
Kitchen: 13X12
Laundry: 7X6
Living Room: 11X15
Primary Bedroom: 15X12
Local Schools
High School: Bradley Boubonnais High School
Middle School: Bradley Central Middle School
Elementary School: Bradley Elementary
School District: District 307
Listed By / Shown By
Listed By
Agency Name: Baird & Warner Fox Valley-Geneva
Agency Phone: 630-377-1855
Shown By
Agency Title: Gambino Realtors
Agency Phone: 815-282-2222

Estimate Your Payment
Estimated Payment
$ 1,328.47 per month $862.59 Principal & Interest $410.50 Property Tax $55.39 Homeowner's Insurance
142 N Douglas Avenue | MLS# 12781115
This single family home located at 142 N Douglas Avenue , Bradley, IL 60915 is currently listed for sale with an asking price of $189,900. This property was built in 1948 and has 4 bedrooms and 1 full baths with 1730 sq. ft. N Douglas Avenue is located within the District 307 school district. Search Bradley real estate on www.gogambino.com today.