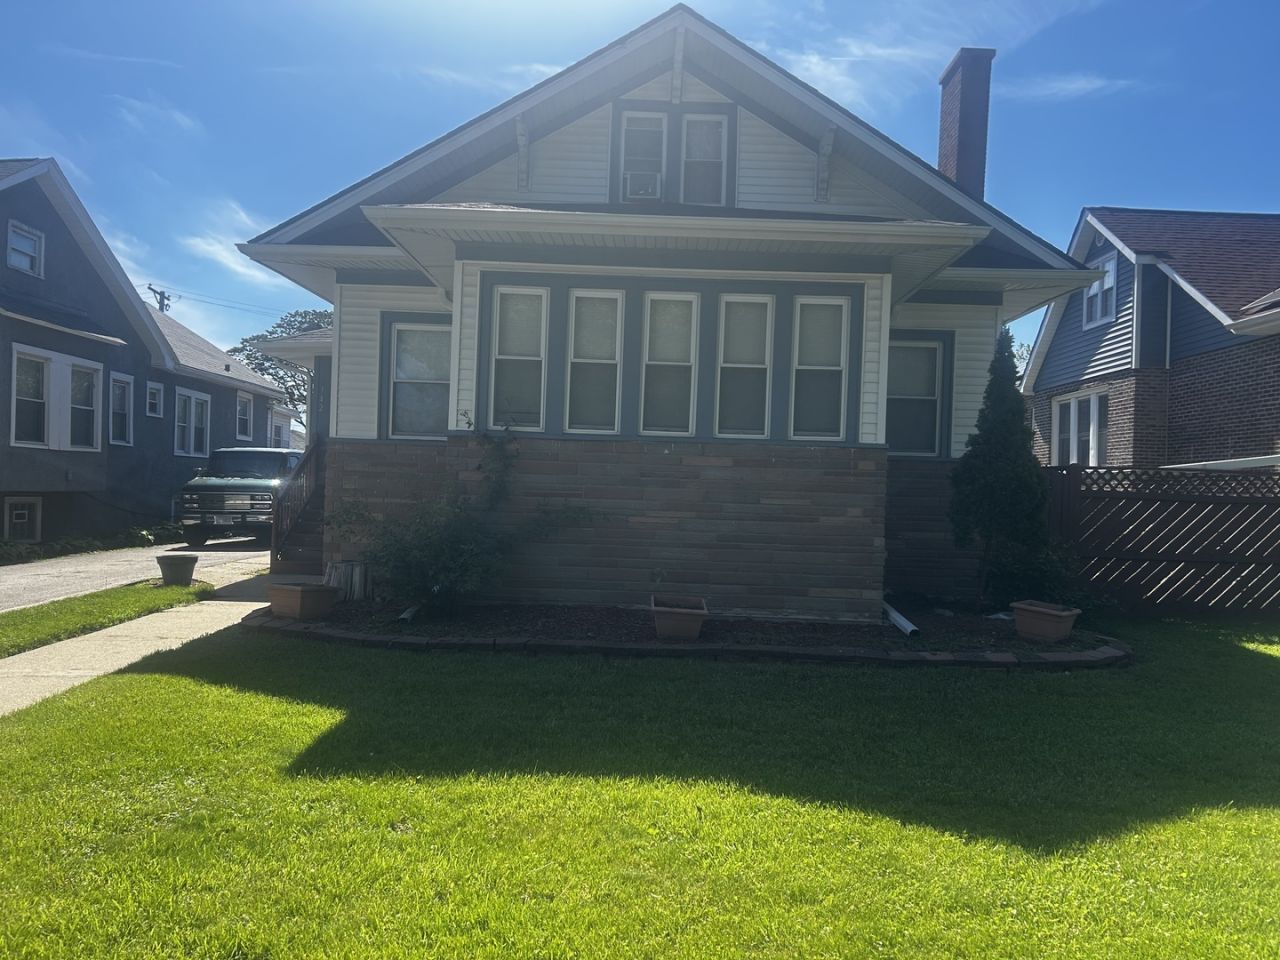

BEDS6
BATHS2 full
SQUARE FEET2,113
MLS#12703757
STATUSNew
PROPERTY TYPEResidential - Single Family
SCHOOLDistrict 209
Property Description
Spacious 1.5-Story Traditional Home | 6 Beds 2 Baths Finished Basement This beautifully appointed traditional home offers 6 bedrooms and 2 full bathrooms with a layout built for comfortable, everyday living. Dual laundry rooms - one on each level - add a layer of convenience that's hard to find. Original wood burning fireplace. The fully finished basement features a wet bar, making it the perfect space for entertaining or relaxing. Outside, a two-tier deck extends your living space and is ideal for gatherings of any size. A 2.5-car garage completes the package with plenty of room for vehicles and storage. A rare find with space, function, and classic charm - schedule your showing today! Sold as-is
Property Features
Property Type: Residential - Single Family
Basement: Finished, Full, Walk-Out Access
Basement: Yes
Cooling: Central Air, Window Unit(s)
Fireplaces: 1
Garage: 2
Heating: Natural Gas
Lot Size: 6,113
Taxes: $1,278
Feature Descriptions
Additional rooms: Bedroom 5,Bedroom 6,Breakfast Room, Foyer, Other Room, Family Room, Sitting Room
Association Includes: None
Exterior: Aluminum Siding, Stone
Laundry: Gas Dryer Hookup, Electric Dryer Hookup, Multiple Locations
Lot Dimensions: 6113
Parcel#: 15101270380000
Parking: Yes, Detached, Garage
Sewer: Public Sewer
Total Rooms: 12
Township: Proviso
Water: Lake Michigan
Room Sizes
Bedroom 5: 13X14
Bedroom 6: 14X13
Breakfast Room: 16X7
Foyer: 8X10
Second Laundry: 3X7
Other Room: 8X13
Family Room - Down: 29X24
Sitting Room: 23X13
Bedroom 2: 11X12
Bedroom 3: 13X19
Bedroom 4: 12X11
Dining Room: 15X13
Kitchen: 12X11
Laundry: 10X10
Living Room: 26X12
Primary Bedroom: 12X15
Local Schools
School District: District 209
Listed By / Shown By
Listed By
Agency Name: Tonette Lumpkin
Agency Phone: 708-724-1937
Shown By
Agency Title: Gambino Realtors
Agency Phone: 815-282-2222

Estimate Your Payment
Estimated Payment
$ 1,991.75 per month $1,771.50 Principal & Interest $106.50 Property Tax $113.75 Homeowner's Insurance
142 S 18th Avenue | MLS# 12703757
This single family home located at 142 S 18th Avenue , Maywood, IL 60153 is currently listed for sale with an asking price of $390,000. This property has 6 bedrooms and 2 full baths with 2113 sq. ft. S 18th Avenue is located within the District 209 school district. Search Maywood real estate on www.gogambino.com today.