
BEDS3
BATHS1 full 1 partial
SQUARE FEET2,496
MLS#12726465
STATUSContingent
PROPERTY TYPEResidential - Single Family
SCHOOLDistrict 187
Property Description
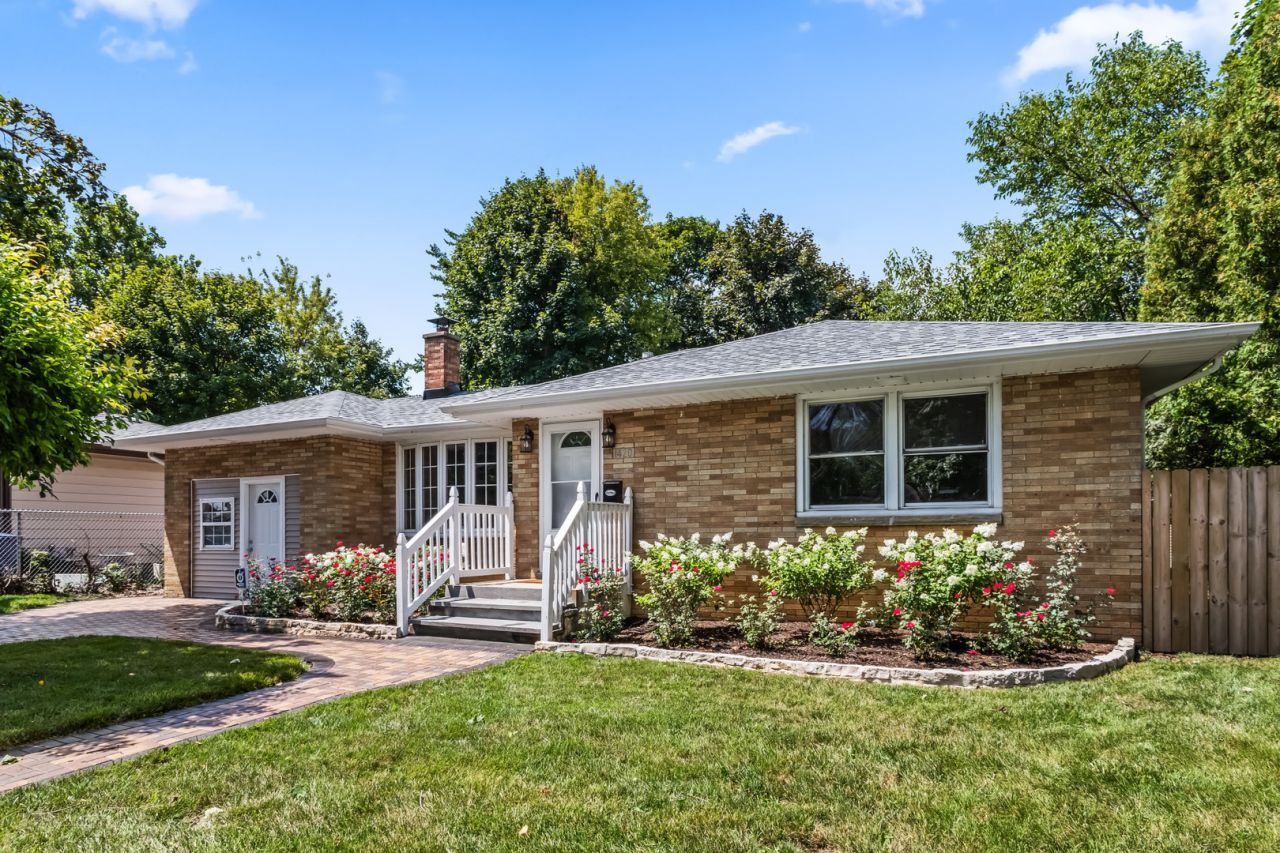
Welcome home to this beautifully remodeled, spacious 3-bedroom, 1.5 bath brick ranch. The interior features newly refinished hardwood floors and a fresh coat of paint throughout. The large eat-in kitchen has been fully updated with new stainless-steel appliances, new cabinetry and new granite countertops. Major upgrades completed in 2026 include a new furnace wih AC unit, new roof on both house and garage, new garage siding, new 200 amp electrical panel and new water heater. Perfect for entertaining, this home features a bright recreational room with a gas fireplace and plenty of windows to let the sunshine in. The roomy finished basement includes its own half bath plus storage and laundry rooms. Outside, a new brick driveway and brick walkway lead to a huge backyard featuring a new brick patio and new wooden fence ideal for outdoor gatherings. This property is completely turnkey and ready for your clients to move right in. Sold as is.
Property Features
Property Type: Residential - Single Family
Basement: Yes
Basement: Finished, Full
Cooling: Central Air
Fireplaces: 1
Garage: 2
Heating: Natural Gas, Forced Air
Home Style: Ranch
Lot Size: 0.28 Acres
Roof Type: Asphalt
Taxes: $10,308
Year Built: 1960
Amenities
1st Floor Bedroom
1st Floor Full Bath
Feature Descriptions
Additional rooms: Recreation Room
Additional Structures: Garage(s)
Appliances: Range, Microwave, Refrigerator, Stainless Steel Appliance(s), Gas Cooktop, Gas Oven
Association Includes: None
Bath Features: Soaking Tub
Dining Room: None
Exterior: Brick
Fireplace: Gas Starter
Laundry: Gas Dryer Hookup, Sink
Lot Dimensions: 100x123.8
Parcel#: 08324020260000
Parking: Brick Driveway, Garage Door Opener, Yes, Garage Owned, Detached, Driveway, Owned, Garage
Sewer: Public Sewer
Total Rooms: 6
Township: Waukegan
Water: Lake Michigan, Public
Room Sizes
Recreation Room: 20X19
Bedroom 2: 11X9
Bedroom 3: 20X12
Kitchen: 17X13
Laundry: 13X8
Living Room: 22X14
Primary Bedroom: 15X13
Local Schools
School District: District 187
Listed By / Shown By
Listed By
Agency Name: Berkshire Hathaway HomeServices Chicago
Agency Phone: 847-510-5000
Shown By
Agency Title: Gambino Realtors
Agency Phone: 815-282-2222

Estimate Your Payment
Estimated Payment
$ 2,236.68 per month $1,294.56 Principal & Interest $859.00 Property Tax $83.13 Homeowner's Insurance
1420 Kristan Avenue | MLS# 12726465
This single family home located at 1420 Kristan Avenue, North Chicago, IL 60064 is currently listed for sale with an asking price of $285,000. This property was built in 1960 and has 3 bedrooms and 1 full and 1 partial baths with 2496 sq. ft. Kristan Avenue is located within the District 187 school district. Search North Chicago real estate on www.gogambino.com today.