
BEDS3
BATHS3 full 1 partial
SQUARE FEET3,512
MLS#12738884
STATUSNew
PROPERTY TYPEResidential - Single Family
SUBDIVISIONPleasant Hills
SCHOOLDistrict 5
Property Description
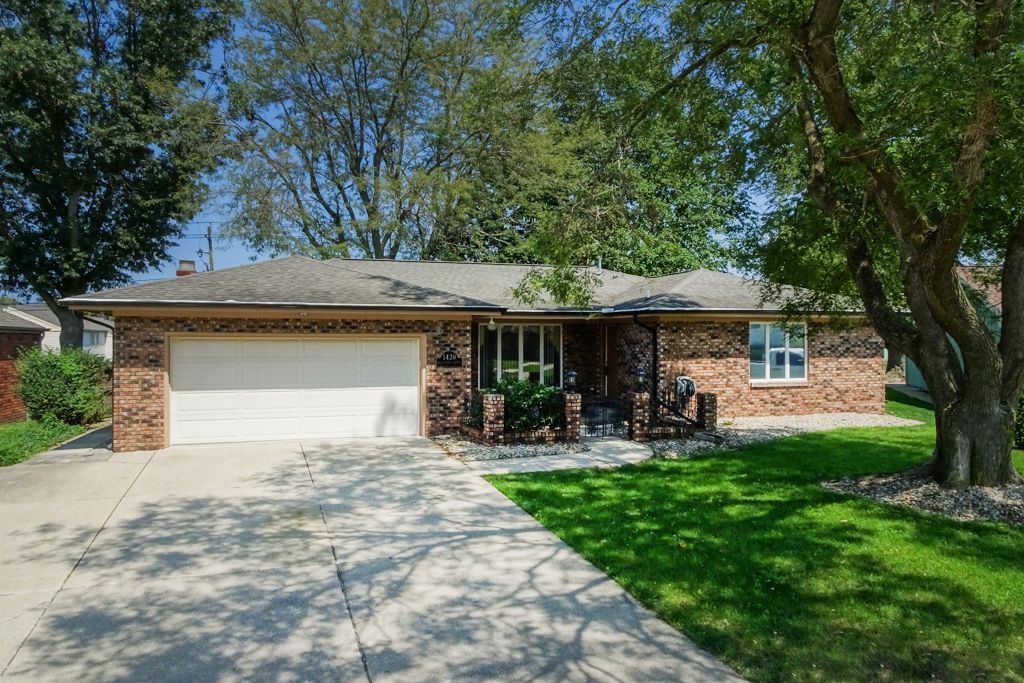
Rare, beautiful three bedroom 3.5 bath, partial Brick Ranch. Nicely Tucked away on a great corner lot within a very desirable neighborhood. Only minutes away from shopping dining and other businesses. Well built with great flow and tons of space! Main floor primary suite with lots of closets and full bath, Plus two more large bedrooms and second full bath. Spacious living, and dining rooms. Kitchen features quality Schrock cabinets, island, new fridge, brand new granite countertops, and backsplash. Round out spectacular main floor layout with a half bath, family room with gas fireplace, sunny three season room with skylights, and deck overlooking the private , fenced backyard oasis. Amazing dry Lower level boasts two private rooms previously used as office and workout room, full bath, laundry room all with newer vinyl plank flooring, plus huge storage utility room and even bigger family room. Recently replaced furnace,ac, and water heater. Oversize two car attached garage with additional storage space overhead. Agent Interest
Property Features
Property Type: Residential - Single Family
Basement: Yes
Basement: Partially Finished, Full
Cooling: Central Air
Fireplaces: 1
Garage: 2
Heating: Natural Gas
Home Style: Ranch
Lot Size: 0.20 Acres
Roof Type: Asphalt
Taxes: $6,007
Year Built: 1976
Amenities
1st Floor Bedroom
1st Floor Full Bath
Feature Descriptions
Additional rooms: Foyer, Office, Storage, Bonus Room, Utility Room-Lower Level, Recreation Room, Den, Other Room
Appliances: Range, Dishwasher
Association Includes: None
Dining Room: Separate
Exterior: Brick, Cedar
Fireplace: Gas Log
Fireplace Location(s): Family Room
Lot Dimensions: 8750
Parcel#: 1426302002
Parking: Yes, Garage Owned, Attached, Garage
Sewer: Public Sewer
Total Rooms: 10
Township: Normal
Water: Public
Room Sizes
Foyer: 4X6
Office: 12X13
Storage: 10X7
Bonus Room: 17X10
Recreation Room: 40X14
Den: 12X15
Other Room: 14X16
Bedroom 2: 10X11
Bedroom 3: 12X11
Dining Room: 13X12
Kitchen: 15X13
Living Room: 13X20
Primary Bedroom: 11X15
Local Schools
High School: Normal Community West High Schoo
Middle School: Chiddix Jr High
Elementary School: Colene Hoose Elementary
School District: District 5
Listed By / Shown By
Listed By
Agency Name: Freedom Realty
Agency Phone: 309-585-2281
Shown By
Agency Title: Gambino Realtors
Agency Phone: 815-282-2222

Estimate Your Payment
Estimated Payment
$ 2,090.96 per month $1,494.42 Principal & Interest $500.58 Property Tax $95.96 Homeowner's Insurance
1420 Westview Drive | MLS# 12738884
This single family home located at 1420 Westview Drive , Normal, IL 61761 is currently listed for sale with an asking price of $329,000. This property was built in 1976 and has 3 bedrooms and 3 full and 1 partial baths with 3512 sq. ft. Westview Drive is located in the Pleasant Hills subdivision within the District 5 school district. Search Pleasant Hills real estate on www.gogambino.com today.