
BEDS2
BATHS2 full
SQUARE FEET1,494
MLS#12809786
STATUSNew
PROPERTY TYPEResidential - Condominium
SUBDIVISIONWoodlawn Terrace
SCHOOLDistrict 204
Property Description
Approximately 1500 sq ft 2 bedroom 2 bath 3rd floor end unit available. Kitchen w/most SS appliances. Dining room & Living room have full brick wall with wood burning fireplace. Hardwood floors throughout. Laundry in unit. Primary suite has lots of room, own bath, and own balcony. Second bedroom is also spacious and full hall bath. Two balconies available and were recently resurfaced. Security, Elevator in building with 2 parking spaces in the heated underground garage. Additional storage in the garage as well. Great Place! Being sold as-is.
Property Features
Property Type: Residential - Condominium
Basement: None
Cooling: Central Air
Fireplaces: 1
Garage: 2
Heating: Gas, Forced Air
Lot Size: COMMON
Stories: 3.0
Year Built: 1978
Amenities
Cathedral Ceiling(s)
Elevator
Storage
Feature Descriptions
Additional rooms: Balcony/Porch/Lanai, Deck, Foyer
Appliances: Range, Microwave, Dishwasher, Refrigerator, Washer, Dryer, Stainless Steel Appliance(s), Wine Refrigerator
Association Amenities: Elevator in Residence, Exercise Room, Storage, On Site Manager/Engineer, Party Room, Indoor Pool, Security Door Lock(s)
Association Includes: Water, Parking, Insurance, Security, TV/Cable, Clubhouse, Exercise Facilities, Pool, Exterior Maintenance, Lawn Care, Scavenger, Snow Removal
Dining Room: Combined w/ LivRm
Exterior: Brick
Fireplace: Wood Burning, Attached Fireplace Doors/Screen
Fireplace Location(s): Living Room
HOA Fee: 491/ Monthly
Laundry: Main Level, Electric Dryer Hookup, In Unit
Lot Dimensions: COMMON
Other Equipment: TV-Cable, Security System, Intercom, Ceiling Fan(s)
Parcel#: 3007171160011021
Parking: Asphalt, Garage Door Opener, Heated Garage, Yes, Garage Owned, Attached, Garage
Pet Allowed: Cats OK, Dogs OK
Security: yes
Sewer: Public Sewer
Total Rooms: 5
Township: Joliet
Water: Public
Room Sizes
Balcony/Porch/Lanai: 7X9
Deck: 7X12
Foyer: 5X13
Bedroom 2: 11X15
Dining Room: 11X11
Kitchen: 11X11
Laundry: 3X7
Living Room: 17X25
Primary Bedroom: 12X20
Local Schools
School District: District 204
Listed By / Shown By
Listed By
Agency Name: Spring Realty
Agency Phone: 815-741-7000
Shown By
Agency Title: Gambino Realtors
Agency Phone: 815-282-2222

Estimate Your Payment
Estimated Payment
$ 957.13 per month $899.38 Principal & Interest $0.00 Property Tax (data not provided by mls) $57.75 Homeowner's Insurance
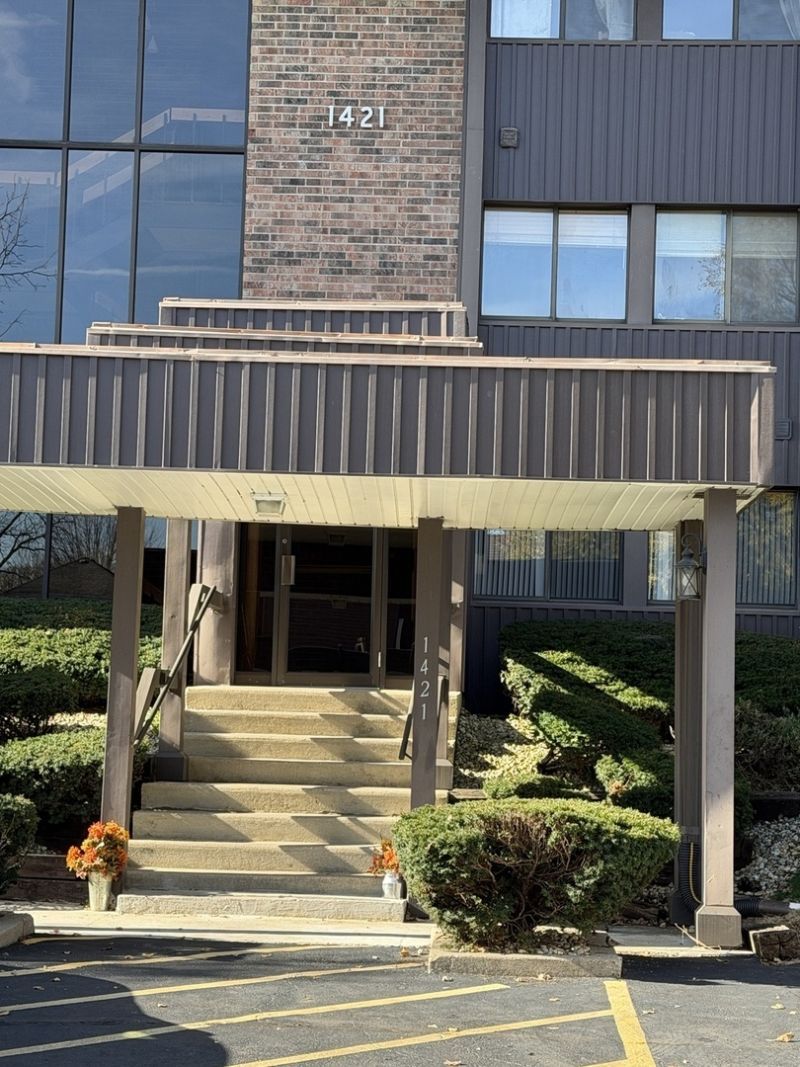
1421 Woodbridge Road , Unit E3 | MLS# 12809786
This condo located at 1421 Woodbridge Road , Unit E3, Joliet, IL 60436 is currently listed for sale with an asking price of $198,000. This property was built in 1978 and has 2 bedrooms and 2 full baths with 1494 sq. ft. Woodbridge Road , Unit E3 is located in the Woodlawn Terrace subdivision within the District 204 school district. Search Woodlawn Terrace real estate on www.gogambino.com today.