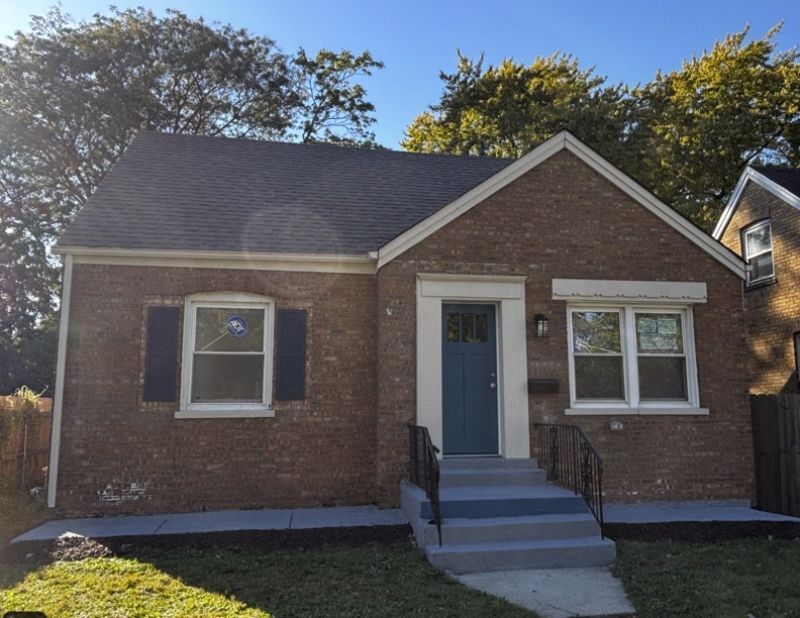

BEDS5
BATHS2 full
SQUARE FEET2,325
MLS#12782930
STATUSNew
PROPERTY TYPEResidential - Single Family
SCHOOLDistrict 205
Property Description
The seller is willing to buy down the buyer's interest rate. Brick home offer a total of 5 bedrooms, 2 full bathrooms, 48' wide lot rare find, been totally updated and remodeled all work completed through city permits, including new roof, new windows, new plumbing with copper pipes, new doors, new hardwood floor, new finished hardwood floors, new hot water tank, new furnace and air condition will be installed at closing. New deck, all new electrical wiring. The finished English basement includes a full bathrooms, and two bedrooms with a nice seating area & exterior access. The property features a fenced backyard and ample parking. ADT alarm equipment is included; service transfer to the buyer will be completed at closing. Home is easy to show. Broker-owned property. Buyer's pre-approval must be emailed or text prior to scheduling a showing. Property is protected by ADT Security; please follow showing instructions carefully. Upon contract acceptance, the seller requires a minimum $2,500 cashier's check payable to Dean Galanopoulos Escrowee, delivered to the seller's attorney Att: Irene Castro 340 West Butterfield Rd Suit 1A. Elmhurst, IL 60126. Garage does NOT have a garage door opener.
Property Features
Property Type: Residential - Single Family
Basement: Yes
Basement: Finished, Exterior Entry, Egress Window, Concrete, Sleeping Area, Storage Space, Walk-Up Access, Daylight, Full
Cooling: Central Air
Garage: 2
Heating: Natural Gas
Lot Size: 0.14 Acres
Roof Type: Asphalt
Taxes: $3,841
Year Built: 1944
Amenities
1st Floor Bedroom
In-Law Floorplan
Open Floorplan
Feature Descriptions
Additional rooms: Bedroom 5
Appliances: Range, Microwave, Dishwasher, Refrigerator, Stainless Steel Appliance(s)
Association Includes: None
Dining Room: Combined w/ LivRm
Exterior: Brick
Laundry: Sink
Lot Dimensions: 48X123
Parcel#: 29044030610000
Parking: Yes, Garage Owned, Detached, Garage
Sewer: Public Sewer
Total Rooms: 8
Township: Thornton
Water: Lake Michigan
Room Sizes
Bedroom 5: 12X12
Bedroom 2: 11X12
Bedroom 3: 11X12
Bedroom 4: 12X14
Family Room: 16X20
Kitchen: 15X15
Laundry: 8X10
Living Room: 15X16
Primary Bedroom: 12X14
Local Schools
School District: District 205
Listed By / Shown By
Listed By
Agency Name: Coldwell Banker Realty
Agency Phone: 630-789-8280
Shown By
Agency Title: Gambino Realtors
Agency Phone: 815-282-2222

Estimate Your Payment
Estimated Payment
$ 1,431.90 per month $1,044.73 Principal & Interest $320.08 Property Tax $67.08 Homeowner's Insurance
14214 S State Street | MLS# 12782930
This single family home located at 14214 S State Street , Riverdale, IL 60827 is currently listed for sale with an asking price of $230,000. This property was built in 1944 and has 5 bedrooms and 2 full baths with 2325 sq. ft. S State Street is located within the District 205 school district. Search Riverdale real estate on www.gogambino.com today.