
BEDS2
BATHS2 full
SQUARE FEET790
MLS#12744671
STATUSNew
PROPERTY TYPEResidential - Condominium
SUBDIVISIONDrake Terrace
SCHOOLDistrict 200
Property Description
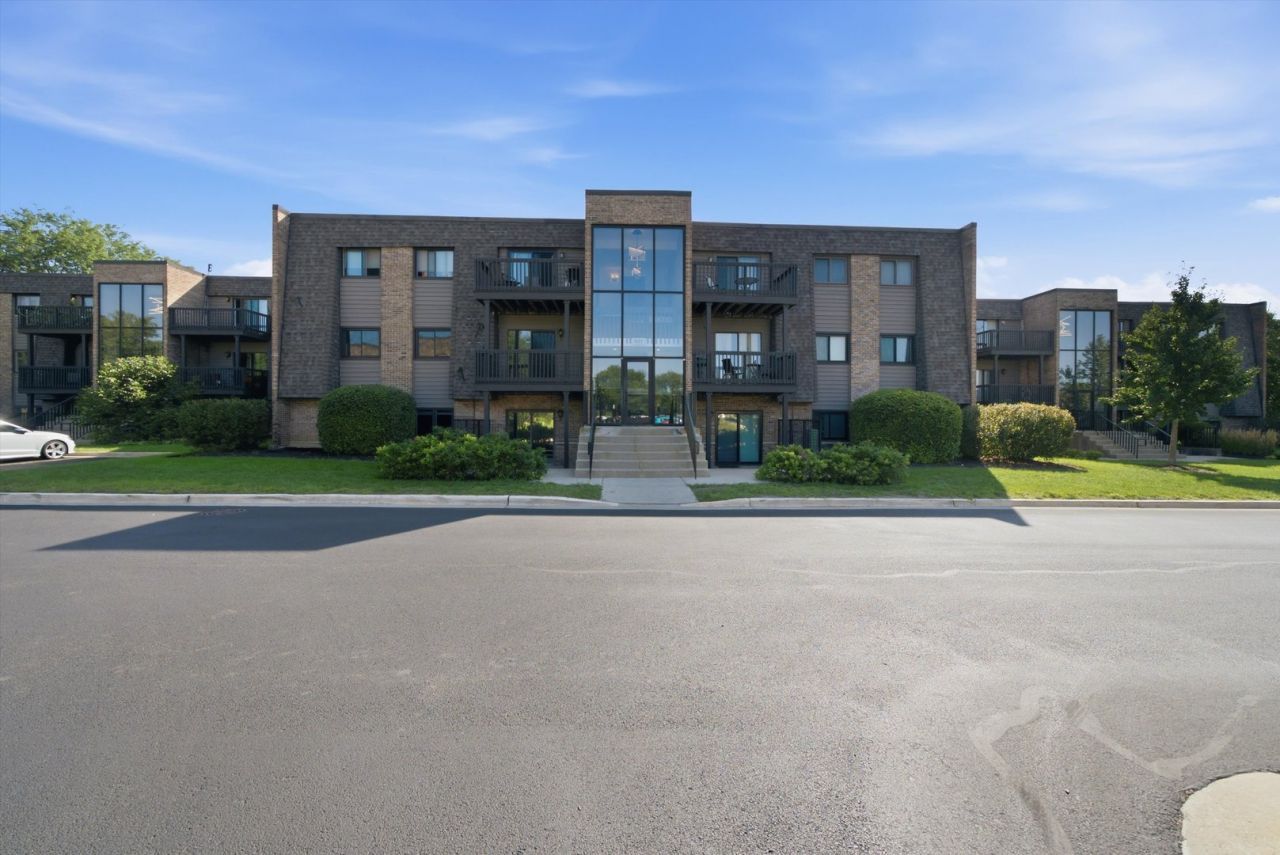
Welcome to this bright and inviting two-bedroom, two-full-bath condo offering a comfortable layout and everyday convenience in a desirable Wheaton location. The spacious living room features wood-laminate flooring and sliding glass doors that open to a private covered balcony-an ideal spot to enjoy your morning coffee or unwind at the end of the day. A separate dining area flows naturally into the galley kitchen, which offers abundant cabinetry, generous counter space, and a convenient pass-through for easy entertaining. Two bedrooms provide flexibility for a home office, guest room, or additional living space, while two full bathrooms offer added comfort and convenience. In-unit laundry, excellent storage, an assigned exterior parking space, and visitor parking complete the home. Conveniently located near shopping, dining, parks, and major roadways, this condo presents a wonderful opportunity to enjoy low-maintenance living in Wheaton. Schedule your private showing today!
Property Features
Property Type: Residential - Condominium
Basement: None
Cooling: Central Air
Heating: Electric
Lot Size: COMMON
Stories: 1.0
Taxes: $3,161
Year Built: 1983
Feature Descriptions
Additional rooms: No additional rooms
Appliances: Range, Microwave, Dishwasher, Refrigerator, Washer, Dryer
Association Amenities: None
Association Includes: Water, Insurance, Exterior Maintenance, Lawn Care, Scavenger, Snow Removal, Other
Dining Room: Separate
Exterior: Brick
HOA Fee: 260/ Monthly
Laundry: Washer Hookup, In Unit
Lot: Common Grounds
Lot Dimensions: COMMON
Other Equipment: Ceiling Fan(s)
Parcel#: 0519414149
Parking: Asphalt, Assigned, Guest, Yes
Pet Allowed: Cats OK, Dogs OK
Sewer: Public Sewer
Total Rooms: 5
Township: Milton
Water: Lake Michigan
Room Sizes
Bedroom 2: 14X12
Dining Room: 9X10
Kitchen: 8X10
Laundry: 3X2
Living Room: 17X16
Primary Bedroom: 14X12
Local Schools
High School: Wheaton Warrenville South H S
Middle School: Edison Middle School
Elementary School: Madison Elementary School
School District: District 200
Listed By / Shown By
Listed By
Agency Name: Keller Williams Infinity
Agency Phone: 630-778-5800
Shown By
Agency Title: Gambino Realtors
Agency Phone: 815-282-2222

Estimate Your Payment
Estimated Payment
$ 1,423.57 per month $1,090.15 Principal & Interest $263.42 Property Tax $70.00 Homeowner's Insurance
1422 Stonebridge Circle , Unit M5 | MLS# 12744671
This condo located at 1422 Stonebridge Circle , Unit M5, Wheaton, IL 60189 is currently listed for sale with an asking price of $240,000. This property was built in 1983 and has 2 bedrooms and 2 full baths with 790 sq. ft. Stonebridge Circle , Unit M5 is located in the Drake Terrace subdivision within the District 200 school district. Search Drake Terrace real estate on www.gogambino.com today.