
BEDS3
BATHS1 full 1 partial
SQUARE FEET1,191
MLS#12771111
STATUSNew
PROPERTY TYPEResidential - Single Family
SCHOOLDistrict 205
Property Description
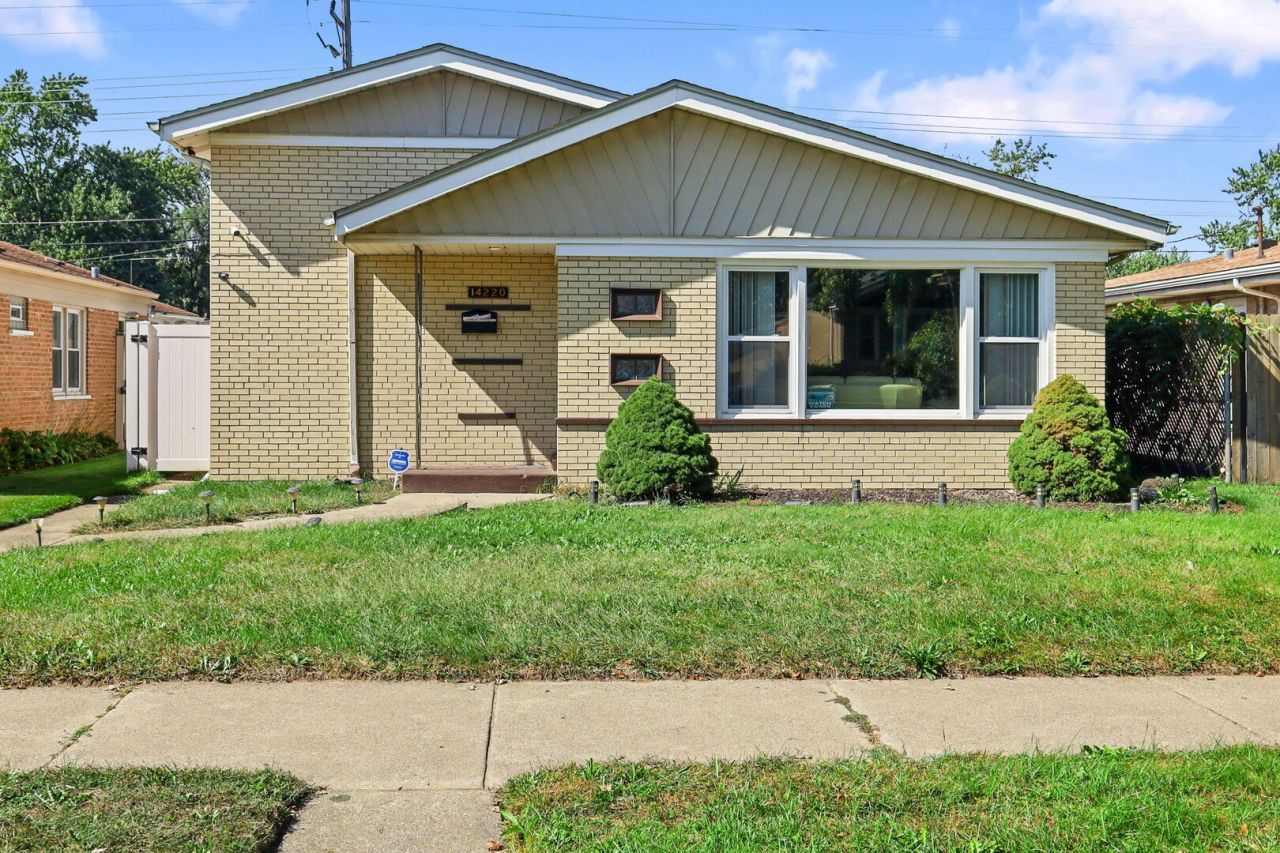
Incredible value in Dolton! This charming and spacious 3-bedroom, 2-bathroom home offers comfortable living space paired with unique, high-value amenities. The bright, open main floor features a welcoming living area and a functional kitchen layout. Highlights of the home include a fully finished basement setup ideal for entertaining or game nights, plus an exceptional indoor hot tub and personal sauna room for ultimate relaxation. Additional peace of mind comes with energy-efficient solar panels to help keep utility costs down. Situated on a manageable lot with a private, low-maintenance fenced backyard and storage shed, this property is priced to sell and won't last long. Schedule your showing today!
Property Features
Property Type: Residential - Single Family
Basement: Yes
Basement: Finished, Full
Cooling: Central Air
Garage: 2
Heating: Natural Gas
Lot Size: 4,920
Taxes: $5,317
Year Built: 1960
Amenities
Sauna
Hot Tub
Feature Descriptions
Additional rooms: No additional rooms
Appliances: Range, Microwave, Refrigerator, Washer, Dryer
Association Includes: None
Dining Room: Combined w/ LivRm
Exterior: Brick
Hot Tub: Yes
Laundry: In Unit
Lot Dimensions: 4920
Parcel#: 29024010250000
Parking: Yes, Garage Owned, Detached, Garage
Sauna: Yes
Sewer: Storm Sewer
Total Rooms: 7
Township: Thornton
Water: Public
Room Sizes
Bedroom 2: 10X12
Bedroom 3: 10X11
Dining Room: 8X8
Family Room: 14X24
Kitchen: 8X11
Living Room: 14X24
Primary Bedroom: 11X13
Local Schools
School District: District 205
Listed By / Shown By
Listed By
Agency Name: Coldwell Banker Realty
Agency Phone: 708-424-4000
Shown By
Agency Title: Gambino Realtors
Agency Phone: 815-282-2222

Estimate Your Payment
Estimated Payment
$ 1,240.69 per month $749.48 Principal & Interest $443.08 Property Tax $48.13 Homeowner's Insurance
14220 Kimbark Avenue | MLS# 12771111
This single family home located at 14220 Kimbark Avenue, Dolton, IL 60419 is currently listed for sale with an asking price of $165,000. This property was built in 1960 and has 3 bedrooms and 1 full and 1 partial baths with 1191 sq. ft. Kimbark Avenue is located within the District 205 school district. Search Dolton real estate on www.gogambino.com today.