
BEDS2
BATHS2 full
SQUARE FEET864
MLS#12781665
STATUSNew
PROPERTY TYPEResidential - Single Family
SCHOOLDistrict 205
Property Description
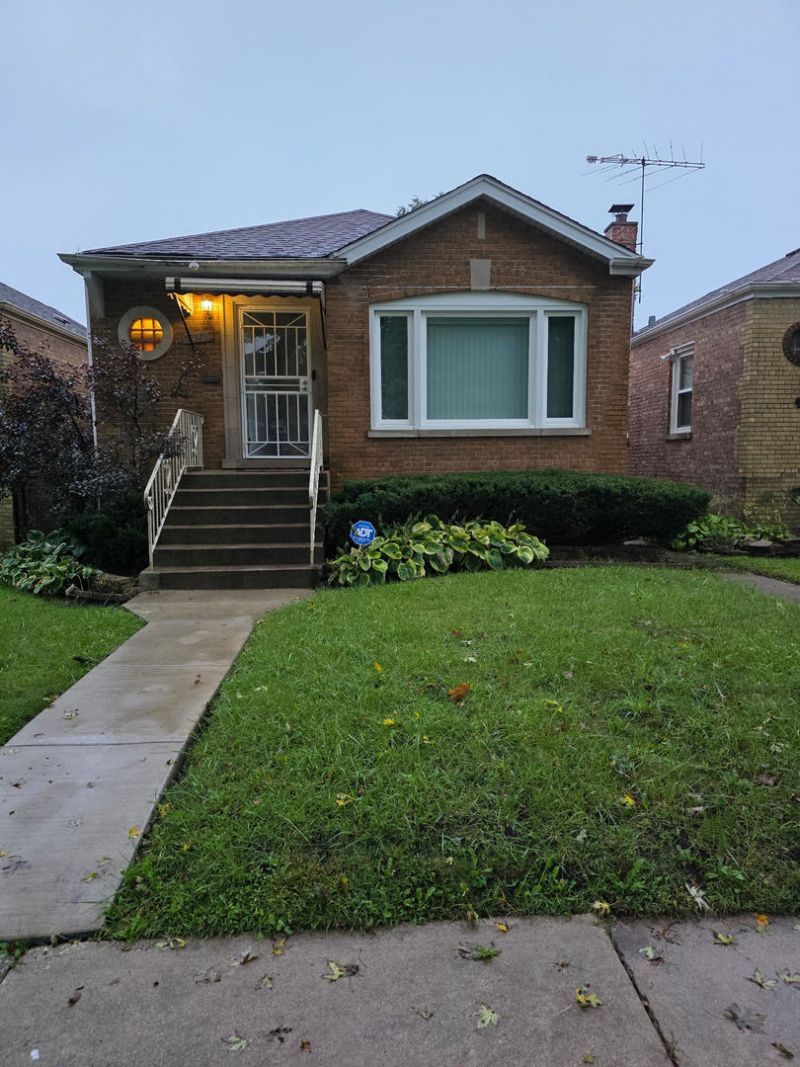
Nestled in the highly desirable Ivanhoe neighborhood, this beautifully maintained traditional raised ranch residence offers the perfect blend of charm, comfort, and modern updates. Featuring 2 spacious bedrooms plus a generously sized 3rd bedroom in the finished lower level, this home boasts 2 full bathrooms, gleaming hardwood floors, and a well-appointed galley kitchen. Recent upgrades include premium Feldco windows (2024), a new water heater (2025), and a newer central air system (2023) for added peace of mind. The inviting finished basement is ideal for entertaining and includes a second kitchenette, creating endless possibilities for extended living or hosting guests. Step outside to your private backyard retreat, complete with a custom-built gazebo deck, storage shed, and privacy fencing, offering the perfect setting for relaxation and outdoor gatherings. This exceptional home is truly a hidden gem and an opportunity not to be missed.
Property Features
Property Type: Residential - Single Family
Basement: Yes
Basement: Finished, Full
Cooling: Central Air
Garage: 1
Heating: Natural Gas
Lot Size: 0.07 Acres
Taxes: $4,380
Year Built: 1953
Feature Descriptions
Additional rooms: Bonus Room
Association Includes: None
Exterior: Brick
Lot Dimensions: 125x25
Parcel#: 29043000130000
Parking: Yes, Detached, Garage
Sewer: Public Sewer
Total Rooms: 7
Township: Thornton
Water: Lake Michigan
Room Sizes
Bonus Room: 12X12
Bedroom 2: 10X12
Dining Room: COMBO
Family Room: 12X25
Kitchen: 6X9
Laundry: 6X8
Living Room: 25X11
Primary Bedroom: 12X14
Local Schools
School District: District 205
Listed By / Shown By
Listed By
Agency Name: Tonette Lumpkin
Agency Phone: 708-724-1937
Shown By
Agency Title: Gambino Realtors
Agency Phone: 815-282-2222

Estimate Your Payment
Estimated Payment
$ 1,293.12 per month $872.12 Principal & Interest $365.00 Property Tax $56.00 Homeowner's Insurance
14225 S Wallace Avenue | MLS# 12781665
This single family home located at 14225 S Wallace Avenue , Riverdale, IL 60827 is currently listed for sale with an asking price of $192,000. This property was built in 1953 and has 2 bedrooms and 2 full baths with 864 sq. ft. S Wallace Avenue is located within the District 205 school district. Search Riverdale real estate on www.gogambino.com today.