
BEDS3
BATHS3 full 1 partial
MLS#12702221
STATUS(Short Sale) - New
PROPERTY TYPEResidential -
SUBDIVISIONLakewood Village
SCHOOLDistrict 120
Property Description
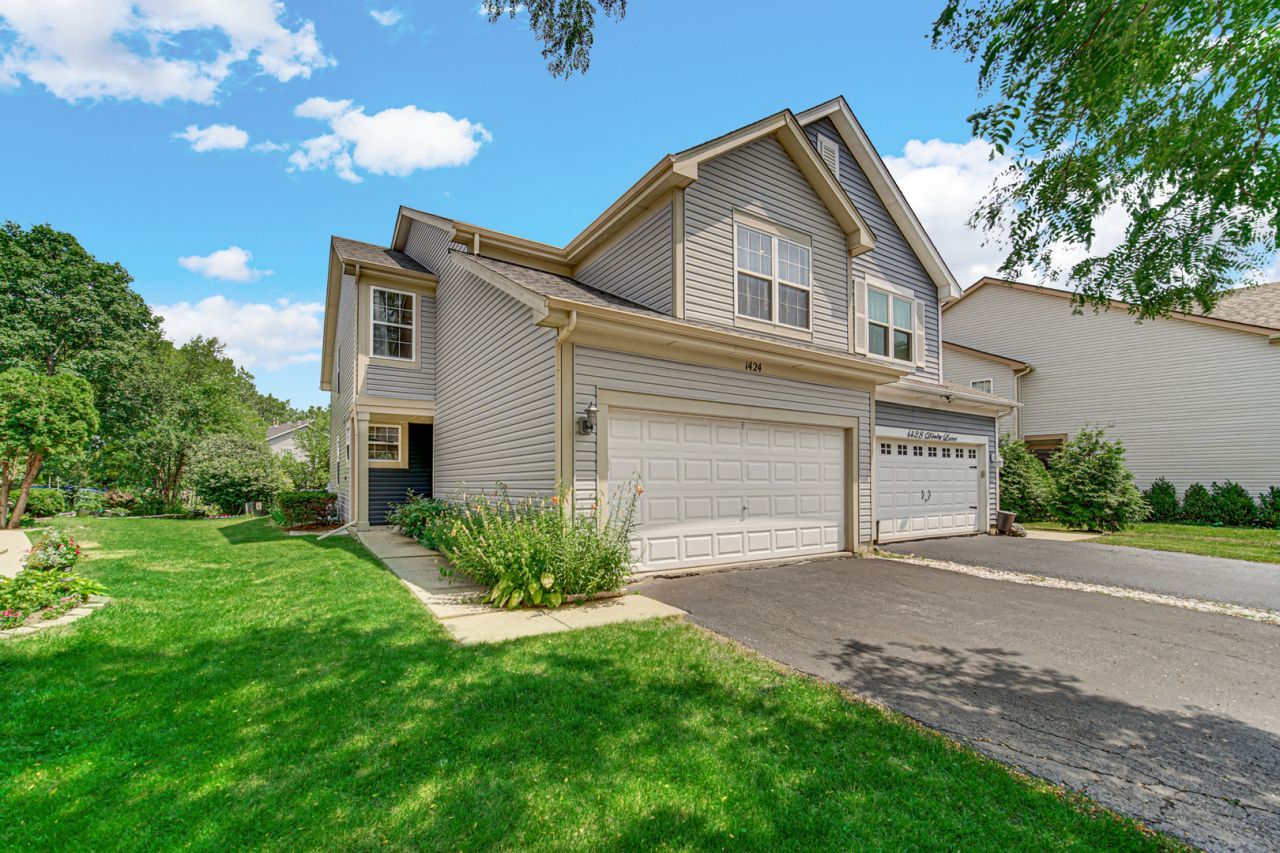
Beautifully maintained 3-bedroom, 3.5-bath Duplex in highly desirable Lakewood Village! No HOA fees! Spacious layout with a finished basement, attached 2-car garage, and exceptional location close to parks, schools and shopping. The open-concept floor plan features a bright living area, a well-appointed kitchen with ample cabinet space, and a dining area perfect for everyday living and entertaining, wood-burning fireplace. The generous primary suite offers a private bath and a walk-in closet. Second floor laundry. Step outside to your private patio, ideal for relaxing or enjoying your morning coffee. A must see! AC 2025, roof 2021, Water heater 2025, furnace 2025, refrigerator 2026, washer 2022, dryer 2022, siding 2022, microwave 2022
Property Features
Property Type: Residential -
Basement: Finished, Full
Basement: Yes
Cooling: Central Air
Fireplaces: 1
Garage: 2
Heating: Natural Gas, Forced Air
Lot Size: 2,498
Stories: 2.0
Taxes: $9,465
Year Built: 1995
Feature Descriptions
Additional rooms: Foyer, Recreation Room
Appliances: Range, Microwave, Dishwasher, Refrigerator, Washer, Dryer, Disposal, Humidifier
Association Includes: None
Dining Room: Combined w/ LivRm
Exterior: Aluminum Siding, Vinyl Siding, Steel Siding
Fireplace: Double Sided, Wood Burning, Gas Starter
Fireplace Location(s): Family Room, Living Room
Laundry: Washer Hookup
Lot Dimensions: 2498
Other Equipment: Sump Pump
Parcel#: 15051030780000
Parking: Garage Door Opener, Yes, Garage Owned, Attached, Garage
Pet Allowed: Cats OK, Dogs OK
Sewer: Public Sewer
Total Rooms: 8
Township: Vernon
Water: Lake Michigan, Public
Room Sizes
Recreation Room: 28X17
Foyer: 8X6
Bedroom 2: 12X11
Bedroom 3: 12X11
Dining Room: 13X10
Family Room: 19X11
Kitchen: 19X11
Laundry: 08X06
Living Room: 15X11
Primary Bedroom: 16X12
Local Schools
High School: Mundelein Cons High School
Middle School: Hawthorn Middle School North
Elementary School: Hawthorn Elementary School (Nor
School District: District 120
Listed By / Shown By
Listed By
Agency Name: Keller Williams North Shore West
Agency Phone: 847-383-6600
Shown By
Agency Title: Gambino Realtors
Agency Phone: 815-282-2222

Estimate Your Payment
Estimated Payment
$ 2,891.53 per month $1,975.91 Principal & Interest $788.75 Property Tax $126.88 Homeowner's Insurance
1424 Derby Lane, Unit 1424 | MLS# 12702221
This home located at 1424 Derby Lane, Unit 1424, Mundelein, IL 60060 is currently listed for sale with an asking price of $435,000. This property was built in 1995 and has 3 bedrooms and 3 full and 1 partial baths. Derby Lane, Unit 1424 is located in the Lakewood Village subdivision within the District 120 school district. Search Lakewood Village real estate on www.gogambino.com today.