
BEDS2
BATHS2 full
SQUARE FEET994
MLS#12690569
STATUSNew
PROPERTY TYPEResidential - Condominium
SCHOOLDistrict 200
Property Description
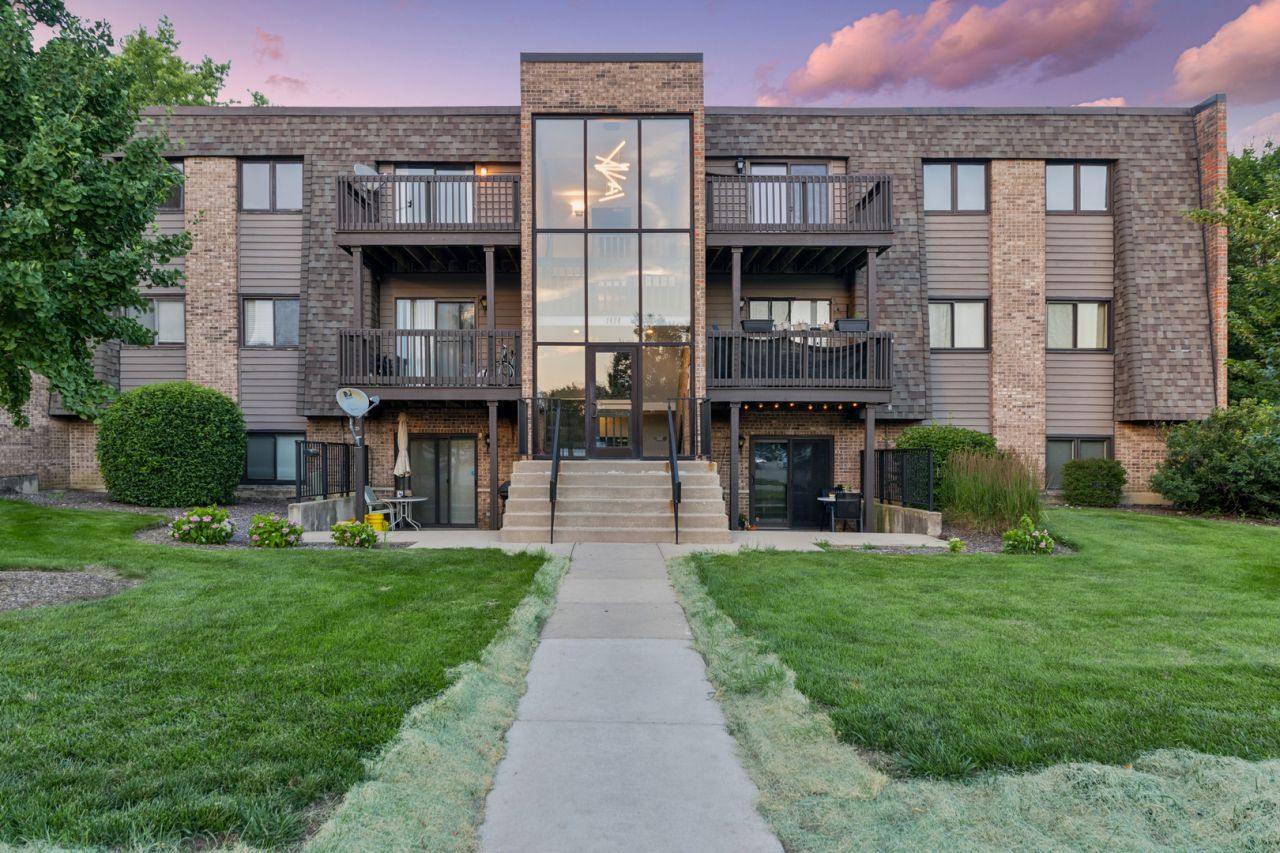
Stunning 2-Bedroom, 2-Bathroom Renovated Condo in Desirable South Wheaton. Move right into this beautifully updated and perfectly situated 2-bedroom, 2-bathroom condo in the highly sought-after Drake Terrace community. Fully modernized kitchen featuring painted white cabinets, stainless steel appliances (2021), and ample counter space. The inviting living area seamlessly extends to your own private balcony, patio doors (2022), the perfect spot to enjoy your morning coffee or unwind after a long day. Both bedrooms are generously sized, highlighted by a primary suite that boasts excellent closet space and its own dedicated bathroom (refreshed 2021). in-unit laundry (2021). To top it all off, this unit comes with an assigned parking space and plenty of guest parking. Enjoy the quiet top floor location. Located in a peaceful, welcoming neighborhood nestled near local parks and trails, you are just minutes away from downtown Wheaton, shopping, dining, and major transportation routes. Don't miss out on this fantastic opportunity!
Property Features
Property Type: Residential - Condominium
Basement: None
Cooling: Central Air
Heating: Natural Gas
Lot Size: COMMON
Roof Type: Asphalt
Stories: 3.0
Taxes: $2,971
Year Built: 1983
Amenities
Walk-In Closet(s)
Feature Descriptions
Additional rooms: No additional rooms
Appliances: Range, Microwave, Dishwasher, Refrigerator, Washer, Dryer, Stainless Steel Appliance(s)
Association Includes: Parking, Insurance, Exterior Maintenance, Lawn Care, Scavenger, Snow Removal
Dining Room: Separate
Exterior: Brick
HOA Fee: 395/ Monthly
Laundry: Washer Hookup, In Unit
Lot: Common Grounds
Lot Dimensions: COMMON
Parcel#: 0519414141
Parking: Assigned, Unassigned, Guest, Yes
Pet Allowed: Cats OK, Dogs OK
Sewer: Public Sewer
Total Rooms: 5
Township: Milton
Water: Lake Michigan, Public
Room Sizes
Bedroom 2: 13X11
Dining Room: 12X10
Kitchen: 8X10
Living Room: 12X17
Primary Bedroom: 20X11
Local Schools
High School: Wheaton Warrenville South H S
Middle School: Edison Middle School
Elementary School: Madison Elementary School
School District: District 200
Listed By / Shown By
Listed By
Agency Name: Baird & Warner
Agency Phone: 630-469-1855
Shown By
Agency Title: Gambino Realtors
Agency Phone: 815-282-2222

Estimate Your Payment
Estimated Payment
$ 1,359.40 per month $1,044.73 Principal & Interest $247.58 Property Tax $67.08 Homeowner's Insurance
1424 Stonebridge Circle, Unit L9 | MLS# 12690569
This condo located at 1424 Stonebridge Circle, Unit L9, Wheaton, IL 60189 is currently listed for sale with an asking price of $230,000. This property was built in 1983 and has 2 bedrooms and 2 full baths with 994 sq. ft. Stonebridge Circle, Unit L9 is located within the District 200 school district. Search Wheaton real estate on www.gogambino.com today.