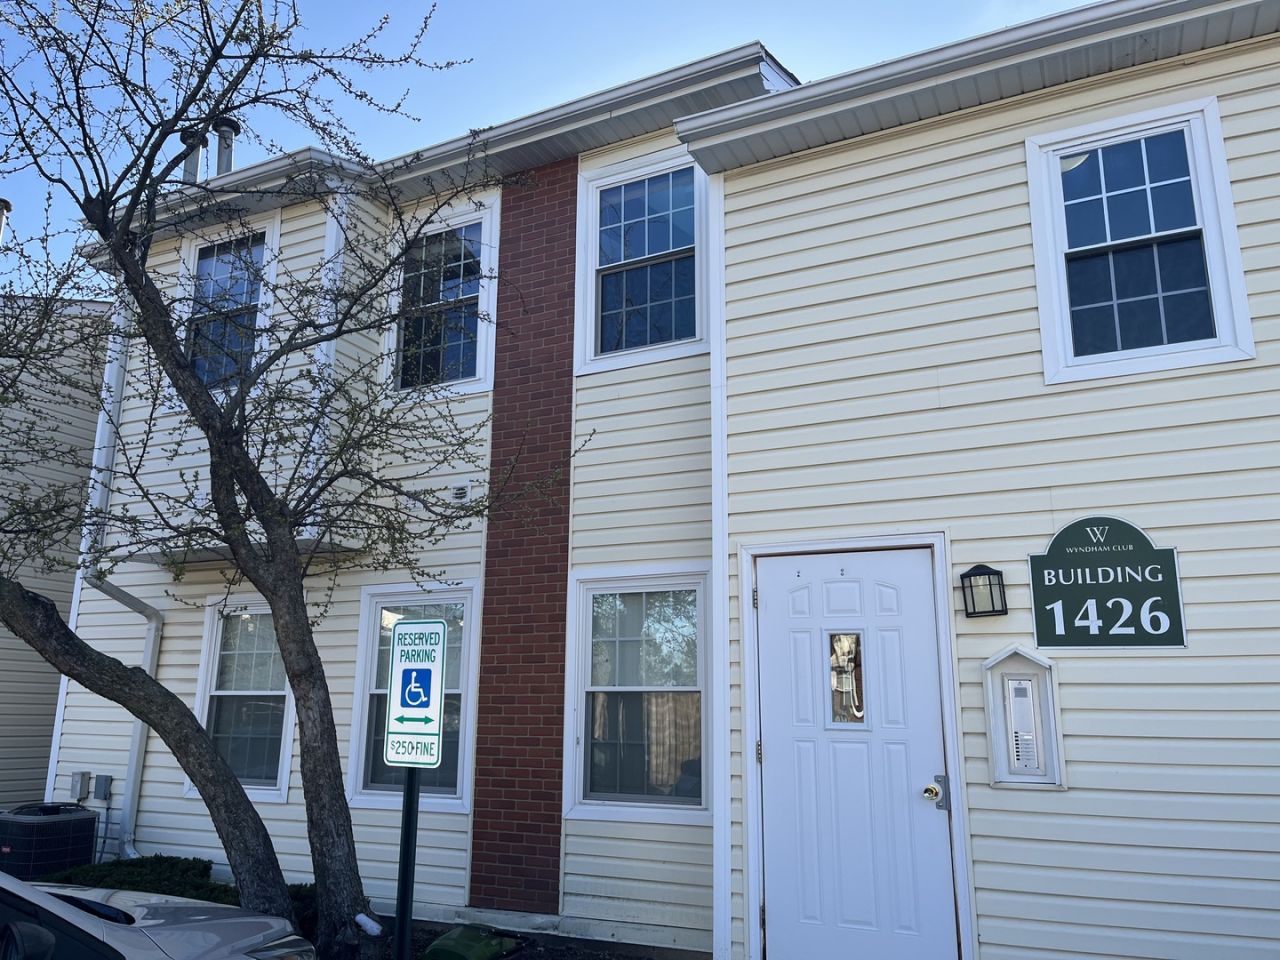

BEDS1
BATHS1 full
SQUARE FEET827
MLS#12727131
STATUSContingent
PROPERTY TYPEResidential - Condominium
SUBDIVISIONWyndham Club
SCHOOLDistrict 211
Property Description
Owner will love this 2nd floor unit in the desirable Wyndham Club Condominiums in Palatine. This inviting united features vaulted ceilings with two skylights that flood the area with natural light while the ceiling fan adds a comfortable tough to the area. The kitchen has granite counter tops. The spacious bedroom offer a walk-in closet. the convenience of the in-unit washer and dryer makes life a lot eaiser. New windows installed in 2018. Residents of complex can enjoy an array of amenities, both indoor and outdoor swimming pools, Clubhouse, fully equiped workout room, pickle ball court, tennis court. The location offers easy access to shopping, Route 53 and so much more.
Property Features
Property Type: Residential - Condominium
Basement: None
Cooling: Central Air
Heating: Natural Gas, Forced Air
Lot Size: condo
Roof Type: Asphalt
Stories: 2.0
Taxes: $1,300
Year Built: 1990
Amenities
Vaulted Ceiling(s)
Storage
Walk-In Closet(s)
Feature Descriptions
Additional rooms: Storage
Additional Structures: Other, Pool House, Tennis Court(s)
Appliances: Range, Dishwasher, Refrigerator, Washer, Dryer, Range Hood
Association Amenities: Exercise Room, Storage, On Site Manager/Engineer, Indoor Pool, Pool, Tennis Court(s), Spa/Hot Tub
Association Includes: Parking, Insurance, Exercise Facilities, Pool, Exterior Maintenance, Lawn Care, Scavenger, Snow Removal
Dining Room: Combined w/ LivRm
Exterior: Vinyl Siding, Brick
HOA Fee: 207/ Monthly
Laundry: Washer Hookup, Electric Dryer Hookup, In Unit, Laundry Closet
Lot: Common Grounds
Lot Dimensions: condo
Other Equipment: TV-Cable, Intercom, CO Detectors, Ceiling Fan(s), Water Heater-Gas, TV Antenna
Parcel#: 02122001041214
Parking: Asphalt, Unassigned, Parking Lot, Yes
Pet Allowed: Cats OK, Dogs OK
Sewer: Public Sewer
Total Rooms: 4
Township: Palatine
Water: Lake Michigan
Room Sizes
Storage: 3X3
Dining Room: COMBO
Kitchen: 9X17
Living Room: 12X20
Primary Bedroom: 11X12
Local Schools
High School: Palatine High School
School District: District 211
Listed By / Shown By
Listed By
Agency Name: Northwest Suburban Real Estate
Agency Phone: 855-455-4652
Shown By
Agency Title: Gambino Realtors
Agency Phone: 815-282-2222

Estimate Your Payment
Estimated Payment
$ 1,021.96 per month $858.50 Principal & Interest $108.33 Property Tax $55.13 Homeowner's Insurance
1426 E Wyndham Circle, Unit 202 | MLS# 12727131
This condo located at 1426 E Wyndham Circle, Unit 202, Palatine, IL 60074 is currently listed for sale with an asking price of $189,000. This property was built in 1990 and has 1 bedrooms and 1 full baths with 827 sq. ft. E Wyndham Circle, Unit 202 is located in the Wyndham Club subdivision within the District 211 school district. Search Wyndham Club real estate on www.gogambino.com today.